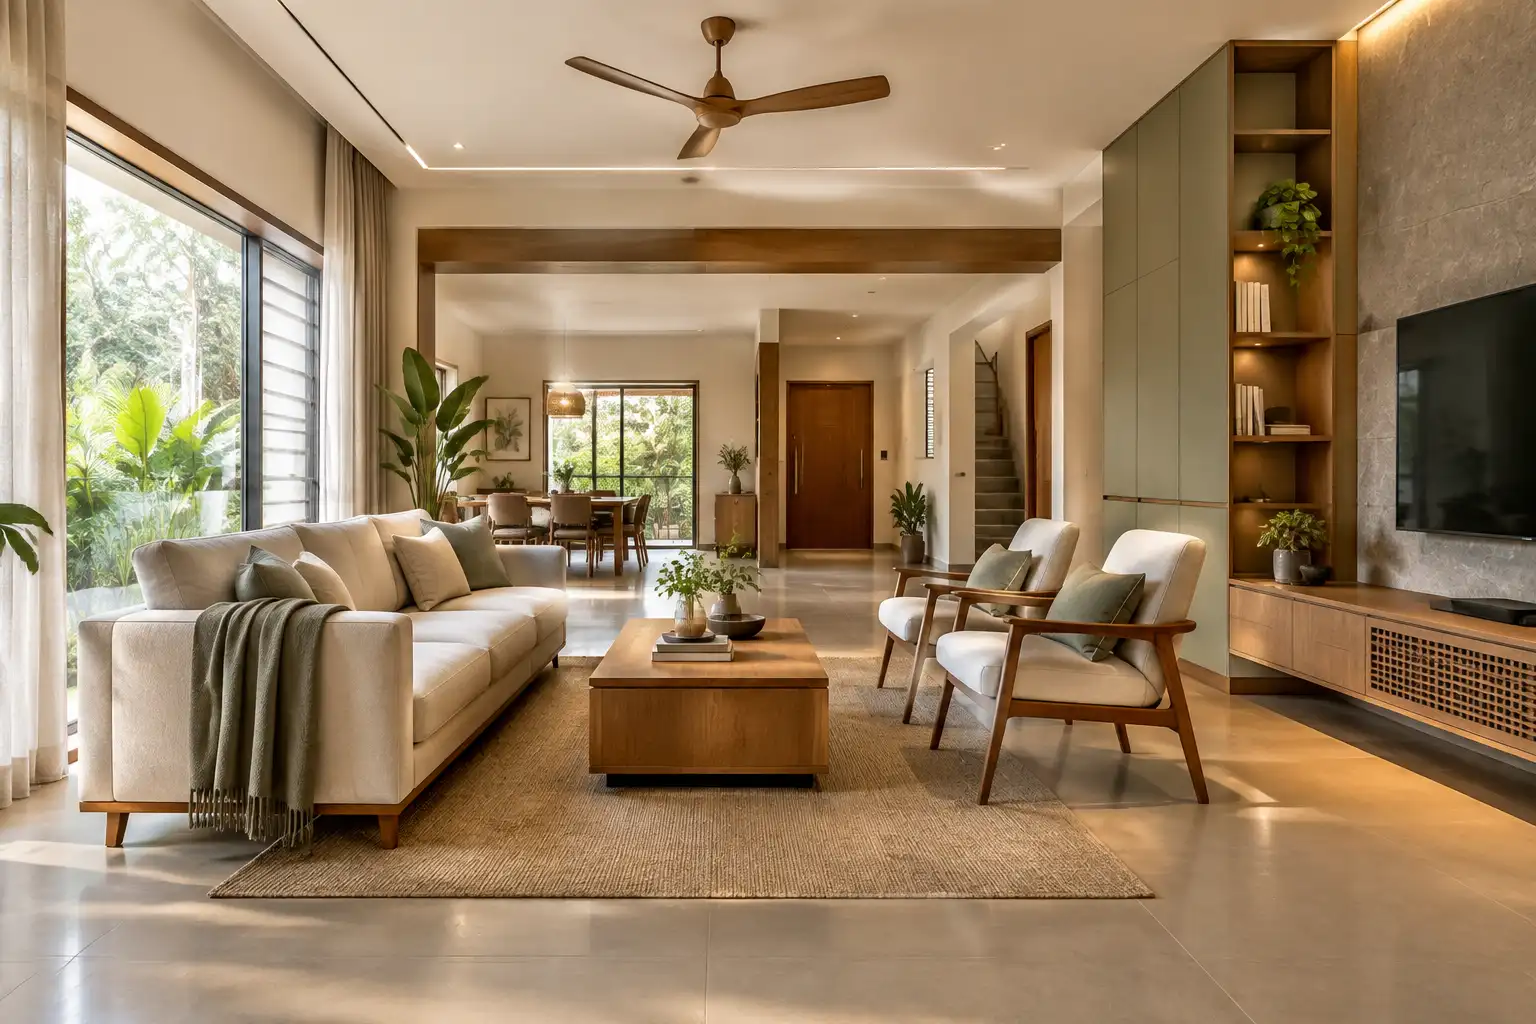
A home does not always feel small because it lacks floor area. In many residential projects, the real problem is how the available space is planned and furnished. A well-sized living room can feel cramped when furniture blocks circulation, oversized pieces dominate the room, or storage is added without considering movement.
This is why furniture planning should be treated as an important part of residential interior design rather than something decided after the room is completed. At Oranzai Builders, our approach as the Best Construction Company in Kerala considers architecture, space planning, furniture, lighting, materials, and execution together. This helps homeowners make better use of every available square foot.
Whether it is an apartment, villa, independent house, or residential interior upgrade, the right furniture layout can make a noticeable difference to comfort and the overall sense of space.
Why Furniture Layout Matters More Than Furniture Size Alone
Homeowners often assume that smaller furniture automatically makes a room feel larger. That is not always true.
A compact sofa placed in the wrong position can create more problems than a larger sofa with a well-planned layout. What matters is the relationship between furniture, walls, doors, windows, circulation paths, and other functions within the room.
A successful layout allows people to move naturally without constantly walking around furniture. It also creates clear visual zones instead of making the entire room appear crowded.
Mistake 1: Pushing Every Piece Against the Wall
One of the most common furniture planning mistakes is placing every sofa, chair, and cabinet directly against the walls.
This often happens because homeowners believe that keeping the centre of the room open will make it look bigger. In reality, it can create an awkward arrangement with excessive empty space in the middle and poor interaction between seating areas.
Depending on the room, bringing furniture slightly inward can create a more defined and comfortable seating zone while improving circulation around it.
The correct position should be determined by the room’s dimensions, entrances, windows, television placement, and how the family actually uses the space.
Mistake 2: Choosing Furniture Before Space Planning
Buying furniture before finalizing the layout can create significant problems.
A sofa may look perfect in a showroom but be too deep for the living room. A dining table may fit physically but leave insufficient clearance for chairs. A bed may fit into a bedroom while making wardrobe access uncomfortable.
Furniture dimensions should therefore be considered during the space planning stage.
For new homes, this should happen alongside architectural planning and interior design. For existing homes, measurements should be taken before selecting replacement or additional furniture.
Mistake 3: Using Oversized Furniture in Compact Rooms
Large furniture can provide comfort, but scale matters.
A deep sectional sofa, oversized coffee table, large entertainment unit, and multiple accent chairs can quickly overwhelm a smaller living room.
The solution is not necessarily to use very small furniture. Instead, select pieces that provide the required function without occupying unnecessary floor area.
Custom furniture can be especially useful because its dimensions can be designed around the room rather than forcing the room to accommodate standard sizes.
Mistake 4: Creating Too Many Furniture Zones
Another common problem is trying to give every part of a room a separate purpose.
A living room may contain a television area, reading corner, additional seating, display cabinet, work desk, storage unit, and decorative console, even when the room does not have enough space for all of them.
Every furniture piece should have a clear purpose.
For smaller apartment interiors, combining functions can be more effective. A storage unit can incorporate display space. A study area can be integrated into a built-in cabinet. A bench can provide seating while also offering storage.
Good interior solutions often come from reducing unnecessary furniture rather than adding more.
Mistake 5: Blocking Natural Circulation
A beautiful furniture arrangement can still be uncomfortable if it interferes with movement.
Doors need adequate opening space. Walkways between rooms should remain clear. Dining chairs need sufficient room to be pulled out. Wardrobe shutters and drawers should open without hitting other furniture.
These details are easy to overlook when planning from a two-dimensional floor plan.
Professional space planning considers actual movement through the room, not simply whether furniture technically fits within the available dimensions.
Mistake 6: Ignoring Vertical Space
When floor space is limited, homeowners often try to solve storage problems by adding more floor-standing furniture.
This can make the room feel even smaller.
Built-in wardrobes, full-height storage, overhead cabinets, and carefully planned wall units can use vertical space more efficiently.
Modular interiors can also help organize kitchens, wardrobes, utility areas, and other spaces without unnecessarily reducing usable floor area.
However, full-height storage should still be visually balanced. Too many heavy cabinets can make a room feel enclosed, so material finishes, lighting, and open sections should be considered together.
Mistake 7: Using the Wrong Coffee Table and Seating Proportions
The relationship between a sofa and coffee table is a small detail with a significant effect on comfort.
A coffee table that is too large can restrict movement. One that is too small may look disconnected from the seating arrangement.
The same applies to the distance between sofas and chairs. People should be able to sit comfortably, reach the table, and move through the room without constantly navigating around furniture.
These proportions should be considered as part of the complete furniture layout rather than selected independently.
Mistake 8: Treating Storage as an Afterthought
Storage problems are often responsible for making homes feel smaller over time.
When planned storage is insufficient, additional cabinets, shelves, boxes, and furniture gradually appear in different parts of the house.
A better approach is to identify storage requirements early.
Entryway storage, kitchen organization, bedroom wardrobes, study storage, utility storage, and living room cabinetry should be considered according to the family’s actual belongings and routines.
Custom furniture and modular interiors can help integrate storage into the overall design instead of treating it as an addition.
Mistake 9: Blocking Windows and Natural Light
Large furniture placed directly in front of windows can reduce both natural light and visual openness.
Windows contribute significantly to how spacious a room feels. Keeping important sightlines open can make interiors feel brighter and less congested.
Lighting design should also be coordinated with furniture placement. A reading chair, study desk, dining area, or kitchen work surface may require specific task lighting, while general ambient lighting should support the entire room.
Natural light and layered artificial lighting can work together to improve the perception of space.
Mistake 10: Choosing Materials Without Considering Furniture Scale
Furniture layout and material selection are closely connected.
Dark, heavy finishes across large storage units can visually dominate a compact room. Highly reflective surfaces may create glare when positioned directly opposite strong light sources. Multiple contrasting finishes can also make a room appear visually fragmented.
A controlled combination of colours, textures, wood finishes, glass, stone, and other materials can help create visual continuity.
This is particularly important when designing modern home interiors where clean proportions and simple material palettes often contribute to a more spacious appearance.
Mistakes Homeowners Should Avoid During Planning
Before finalizing a furniture layout, homeowners should consider:
- How people will enter and move through the room
- Whether doors, windows, wardrobes, and drawers can open comfortably
- Whether furniture dimensions match the room scale
- Where frequently used storage will be located
- Whether the layout supports the family’s daily activities
- How natural and artificial lighting will interact with furniture
- Whether the furniture arrangement can adapt to future needs
- Whether materials and finishes support the visual balance of the room
These decisions are easier to make before furniture is purchased or manufactured.
What We Learn From Real Residential Projects
In completed residential projects, the rooms that feel most comfortable are not necessarily the largest ones. They are usually the ones where movement, furniture proportions, storage, lighting, and visual balance have been considered together.
A well-planned 1,500-square-foot apartment can feel more comfortable than a poorly furnished larger home.
This is why homeowners comparing the Best Interior Design Company in Kerala, Best Construction Company in Kochi, Best Architecture Company in Kerala, or Best Architecture Company in Kochi should look beyond attractive photographs. The quality of planning and execution has a direct effect on how the finished home functions.
Make Every Square Foot Work Better
Making a home feel spacious is not about removing everything from the room. It is about making deliberate decisions about what belongs there, where it should be positioned, and how each element relates to the others.
Good space planning, appropriately scaled furniture, practical storage, suitable materials, effective lighting design, and professional interior execution can transform the way a home feels without changing its actual floor area.
At Oranzai Builders, we bring residential architecture, interior design, space planning, custom furniture, modular interiors, material selection, lighting design, and complete project coordination together to create functional and well-balanced homes.
If you are planning a new apartment, villa, independent house, or residential interior project, consult Oranzai Builders for professional guidance on creating a furniture layout that makes your home feel more comfortable, organized, and spacious.