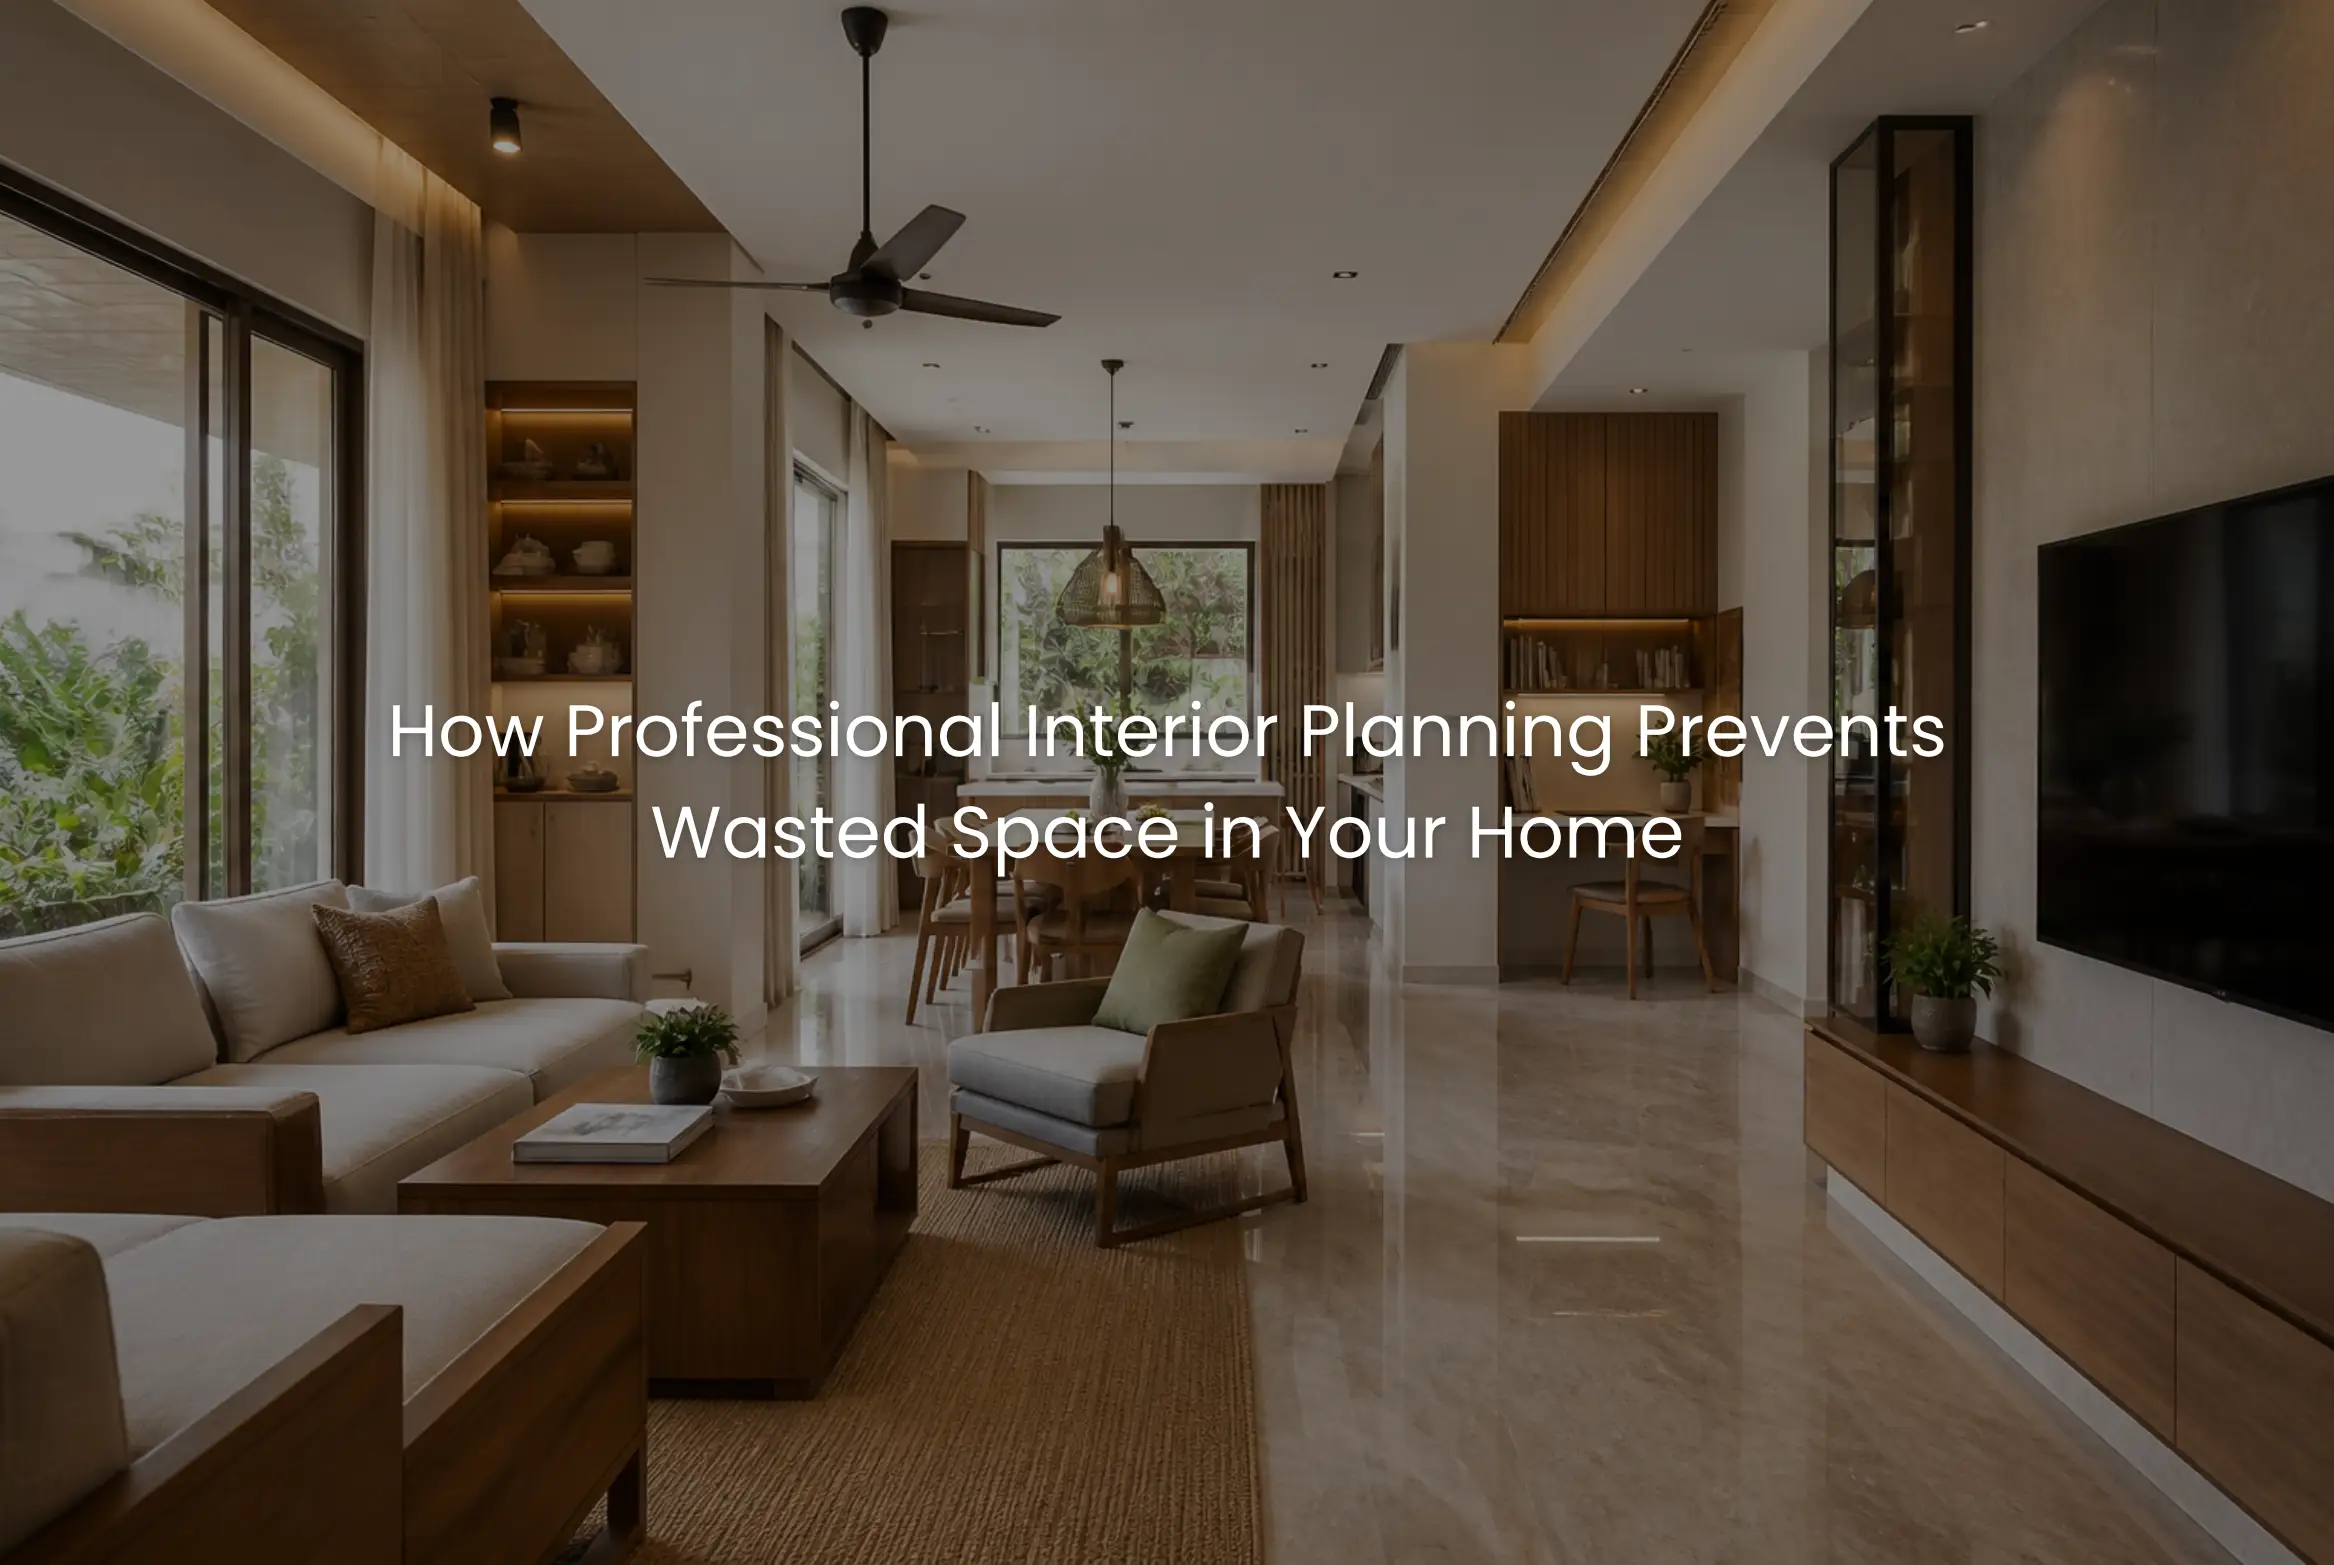
A home can have enough square footage and still feel cramped, uncomfortable, or poorly organized. In many residential projects, the problem is not the size of the house. It is how the available space is planned and connected.
Poor furniture placement, oversized storage units, awkward circulation areas, unused corners, and insufficient planning between rooms can gradually reduce the practical value of a home. This is why professional space planning should happen before interior execution begins.
For homeowners looking for the Best Construction Company in Kerala, the focus should not only be on how a home looks after completion. Good planning should ensure that every part of the home serves a purpose. At Oranzai Builders, residential architecture, interior design, furniture planning, material selection, lighting, and execution are considered together so that the finished home feels comfortable rather than simply complete.
What Does Wasted Space Actually Mean?
Wasted space is not limited to an empty corner.
It can include a passage that is wider than necessary, a bedroom where furniture blocks movement, a kitchen with poorly positioned storage, or a living room where the available area cannot accommodate comfortable seating.
A space can also be technically occupied but functionally wasted. For example, a large wardrobe may provide storage but leave insufficient clearance for movement. Similarly, a decorative wall feature may look attractive while taking away valuable usable area.
Professional interior planning looks at the relationship between space, furniture, movement, storage, lighting, and daily activities before final decisions are made.
Space Planning Should Start With Your Lifestyle
The first question should not be, “What furniture do we want?”
It should be, “How will our family use this room every day?”
A family with children may need more accessible storage and flexible floor space. A homeowner who frequently entertains guests may require better living and dining circulation. Someone who works from home may need a dedicated workspace without compromising the primary functions of the room.
These requirements influence everything from furniture dimensions to electrical points and storage locations.
Plan Around Real Movement
Every room needs comfortable circulation.
A sofa, dining table, bed, wardrobe, or kitchen counter should not simply fit inside the room. There must also be enough space around it for people to move naturally.
This becomes particularly important in apartment interiors, where every square foot matters. In larger villa interiors and independent houses, planning is equally important because excessive space can create unnecessary circulation areas that add little functional value.
Furniture Should Be Planned Before the Interior Is Finalized
One of the most common planning mistakes is finalizing room layouts first and deciding on furniture later.
Furniture determines how a room actually functions.
The size and position of a bed influence wardrobe access. A dining table affects circulation between the kitchen and dining area. A television unit affects seating distance and viewing comfort. In bedrooms, wardrobes, side tables, dressing units, and doors must work together without creating conflicts.
Custom Furniture Can Improve Space Utilization
Standard furniture does not always suit the dimensions of a particular room.
Custom furniture allows designers to make better use of:
- Narrow walls
- Corners
- Window-side areas
- Alcoves
- Uneven wall dimensions
- Full-height vertical space
- Underused storage zones
Well-designed custom furniture can turn an awkward part of a room into useful storage without making the space feel visually heavy.
Storage Planning Prevents Future Clutter
Storage is one of the areas homeowners often underestimate during the design stage.
A home may look clean when it is first handed over, but everyday belongings quickly reveal whether the storage strategy was properly planned.
Before designing wardrobes, cabinets, and modular interiors, the family should consider what needs to be stored and how frequently those items are used.
Storage Should Follow Usage
Frequently used items should be easily accessible. Seasonal belongings can be placed in less accessible areas. Kitchen storage should reflect the family’s cooking habits, while bedroom storage should consider clothing, accessories, luggage, and personal belongings.
This approach prevents homeowners from adding random storage units later, which can reduce usable floor area and disturb the original interior design.
Use Vertical Space Without Making Rooms Feel Heavy
In many homes, the wall above eye level remains underused.
Full-height wardrobes, overhead kitchen cabinets, tall storage units, and carefully designed display niches can increase storage capacity without consuming additional floor space.
However, vertical storage needs visual balance. Using the entire wall simply because space is available can make a room feel enclosed.
A professional designer considers cabinet depth, door operation, finish, lighting, and visual breaks so that storage remains practical without dominating the room.
Lighting Can Make a Space Feel Larger
Space planning and lighting design should work together.
A poorly lit room can appear smaller and less comfortable even when its dimensions are adequate. Natural light should be considered when positioning furniture, partitions, storage, and work areas.
Artificial lighting should then support different activities.
Layered Lighting Improves Functionality
Instead of relying entirely on one central light, residential interiors can benefit from a combination of:
- General lighting for overall visibility
- Task lighting for specific activities
- Accent lighting for architectural or decorative elements
- Soft lighting for evening ambiance
Proper lighting helps define different zones without necessarily adding physical partitions. This is especially useful in open-plan modern home interiors.
Material Selection Should Support the Space
Materials and finishes also influence how spacious a room feels.
Heavy textures, excessive visual contrast, or too many different finishes can make a compact room appear busy. In contrast, a carefully coordinated material palette can create visual continuity between spaces.
For Kerala homes, material selection should also consider humidity, maintenance requirements, durability, and the level of daily use.
The objective is not to select the most expensive material. It is to select the right material for the specific application.
Avoid Designing Rooms Around Appearance Alone
A visually impressive room can still be difficult to live in.
This is one of the most important lessons from residential interior design projects. Homeowners naturally focus on colours, finishes, feature walls, and furniture styles, but the practical details often determine whether the home remains comfortable after years of use.
Before approving a design, ask:
- Can everyone move comfortably through the room?
- Is there enough storage?
- Can doors and drawers open without obstruction?
- Are frequently used items easily accessible?
- Does the furniture suit the family’s actual lifestyle?
- Is cleaning and maintenance practical?
- Can the lighting support different activities?
These questions reveal problems that a beautiful 3D visual may not immediately show.
Common Space Planning Mistakes to Avoid
1. Buying Furniture Before Planning
Furniture purchased independently may not suit the final room dimensions or circulation requirements.
2. Ignoring Door and Drawer Clearances
A wardrobe may technically fit, but if its doors conflict with another piece of furniture, the layout becomes frustrating.
3. Creating Too Much Built-In Storage
More storage is not automatically better. Oversized cabinets can reduce openness and make rooms feel smaller.
4. Leaving Electrical and Lighting Decisions Until Later
Lighting positions, switches, charging points, appliance connections, and furniture layouts should be coordinated early.
5. Treating Every Corner as a Feature
Not every wall needs a decorative treatment. Sometimes leaving an area visually quiet creates a better sense of space.
Why Professional Planning Saves More Than Floor Area
Professional space planning is not simply about fitting more things into a room.
It is about reducing unnecessary movement, improving accessibility, controlling clutter, and making daily activities easier.
This is where the role of an experienced Best Interior Design Company in Kerala becomes valuable. A professional team can evaluate the relationship between architecture, space planning, furniture, storage, lighting design, materials, and interior execution before decisions become expensive or difficult to change.
For homeowners working with a Best Construction Company in Kochi or a residential design team, integrated planning also reduces the possibility of late changes caused by disconnected design decisions.
Real-World Interior Design Observation
In completed homes, the spaces homeowners appreciate most are often not the most decorative ones. They are the spaces where everything works naturally.
The kitchen has enough working room. The wardrobe holds what the family actually owns. The living room allows comfortable conversation. The bedroom has clear movement paths. Storage is accessible. Lighting works during both daytime and evening.
These details may not always stand out in photographs, but they make a significant difference to everyday living.
Conclusion
Good interior design is not about filling every available area. It is about understanding how much space your family actually needs and using it intelligently.
Professional space planning can improve circulation, storage, furniture placement, lighting, comfort, and long-term functionality while preventing expensive changes during interior execution.
Whether you are planning apartment interiors, a villa, or an independent house, the right approach is to coordinate space planning, custom furniture, materials, lighting, and execution from the beginning.
Choosing an experienced architecture and interior team such as Oranzai Builders helps ensure that the home is designed not just to look good, but to work well for the people living in it.
If you are planning a new home and want professional guidance on residential architecture, interior design, space planning, and complete execution, Oranzai Builders can help you develop an interior solution around the way your family actually lives.