
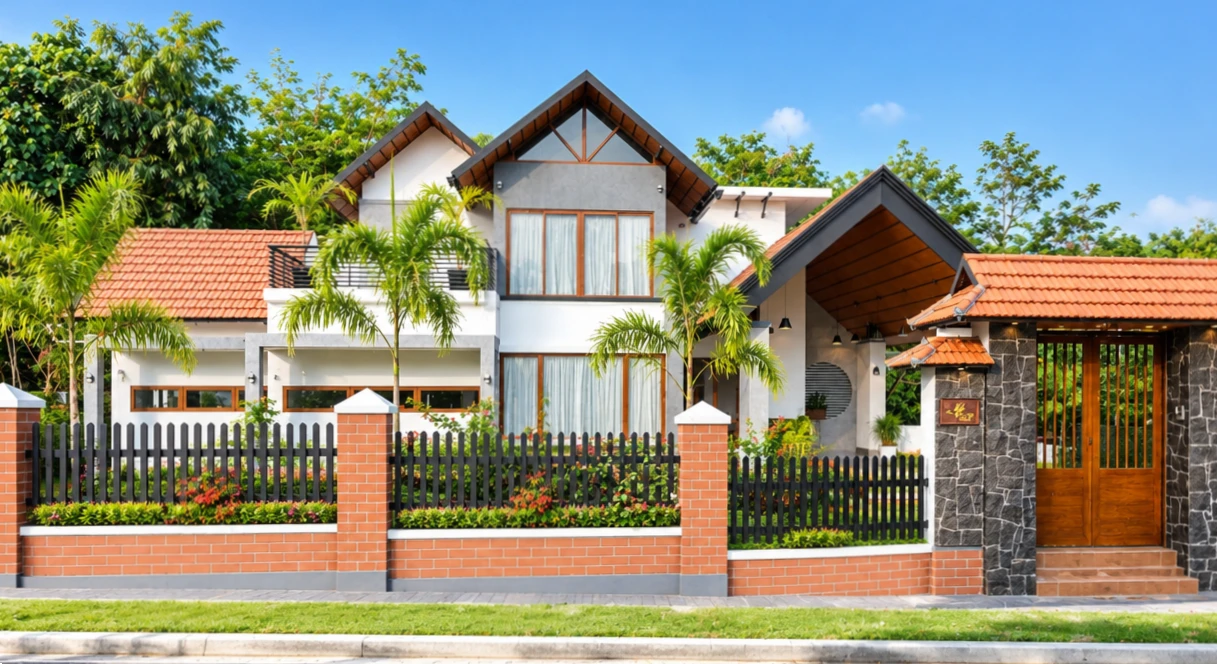
Kerala gives a home a lot to deal with: heavy monsoon rain, humid heat for most of the year, strong sun from the west in the evening, and a green plot that deserves to be part of daily life. Modern tropical design, sometimes called tropical contemporary, is built to answer all of that. It keeps the wisdom of the traditional Kerala house (deep roofs, shaded verandahs, open courtyards) and pairs it with the clean lines, large openings and comfort a family expects today.
If you’re planning a home of 2,000 sq.ft or more, you have the space to do modern tropical well. Here are 10 ideas our in-house architects come back to, and what to think about with each one.
The single most useful feature in a Kerala home is a generous roof overhang. It keeps driving rain off the walls and windows, shades the rooms below from direct sun and protects the finishes on your facade. In a modern tropical home the overhang often becomes a design feature in its own right: a thin, flat concrete slab or a sloping roof that floats over the walls.
Plan for it early: overhang depth affects the structure, the elevation and the window sizes, so decide it at the design stage, not on site.
Kerala’s traditional sloping roofs exist for a reason: rain runs off fast. Modern tropical homes often combine a sloping roof over the main volume with flat roofs elsewhere for terraces or solar panels. Clay tiles over a sloping slab help keep the home cooler and give that warm Kerala character without looking old-fashioned.
In a humid climate, good air movement does much of the work you’d otherwise ask an air-conditioner to do. Place openings on opposite or adjacent walls so the breeze can pass through bedrooms and living spaces. High-level ventilators or clerestory windows let hot air escape at the top of the room.
A good architect studies your plot’s wind direction and the neighbouring buildings before fixing room positions. It’s one of the decisions you can’t easily change later.
The nadumuttam, the open-to-sky courtyard of the traditional tharavad, fits beautifully into a modern plan. It brings light and air into the middle of the house, gives the family a calm centre, and makes a large home feel connected rather than a set of separate rooms.
Today’s courtyards can be fully open, partly covered with skylights or glass, or planted as an indoor garden. Each has different needs for drainage, waterproofing and maintenance, so plan the details with your design team. In a single-storey tropical house, a courtyard is often the easiest way to bring light into rooms that would otherwise sit far from a window.
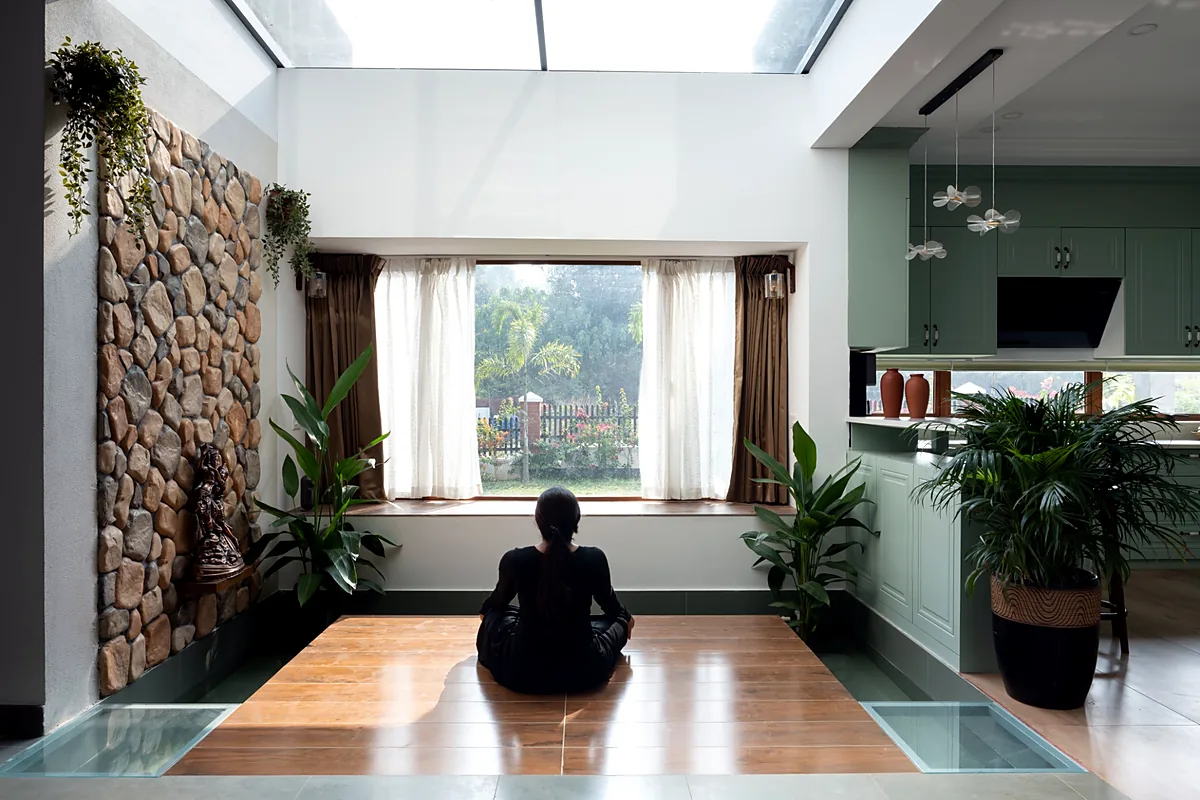
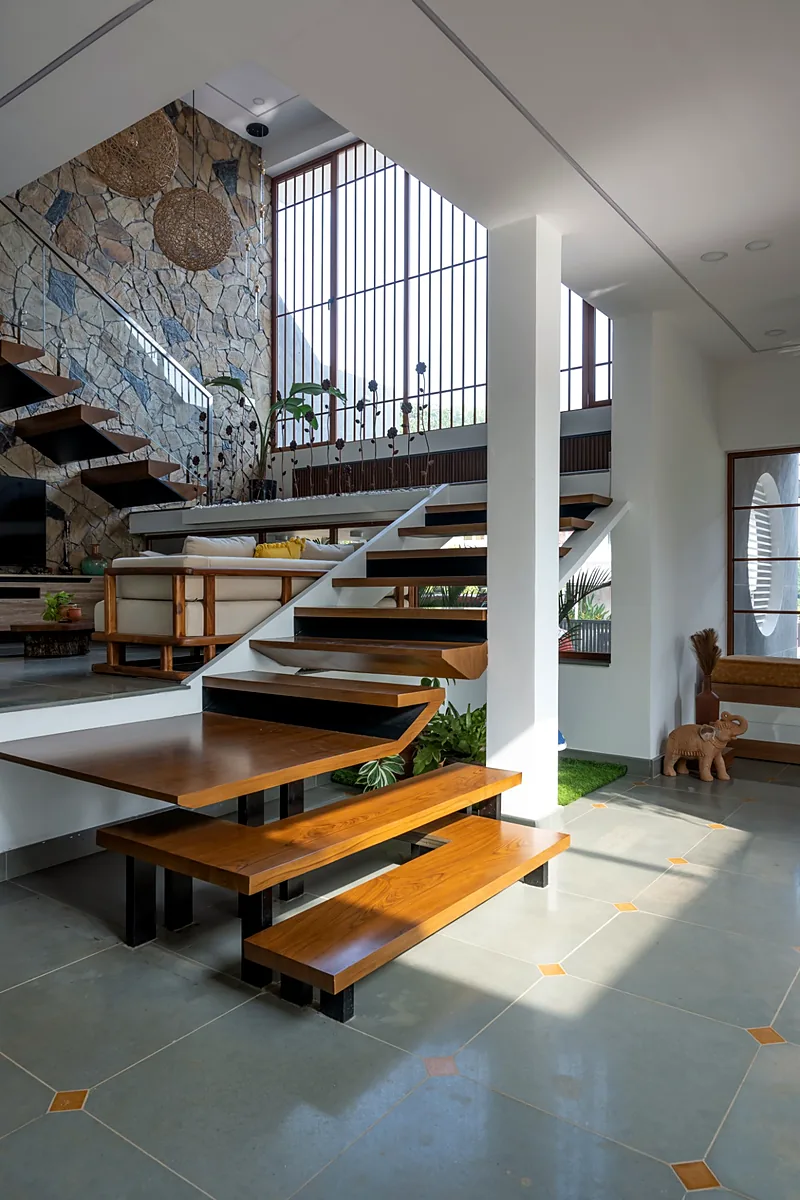
A double-height living room is one of the most-loved features in modern Kerala homes. It makes the space feel generous, lets warm air rise away from where you sit, and creates room for a mezzanine, a feature wall or tall windows that frame the garden. In a 2,000+ sq.ft home it’s usually the space that defines the whole house.
The sit-out is where Kerala families spend their evenings. In a modern tropical home it becomes an outdoor room: deep enough for a swing or a family table, sheltered from rain, and open to the garden. Wide steps, built-in seating and good lighting turn it into the most-used part of the house.
Evening sun from the west heats walls and rooms for hours. Modern tropical design handles this with fewer and smaller windows on the west, vertical fins or jaali screens, wooden or aluminium louvres, and planting. Placing utility areas, stairs or storage on the west side, where the plan and Vastu allow, protects the bedrooms.
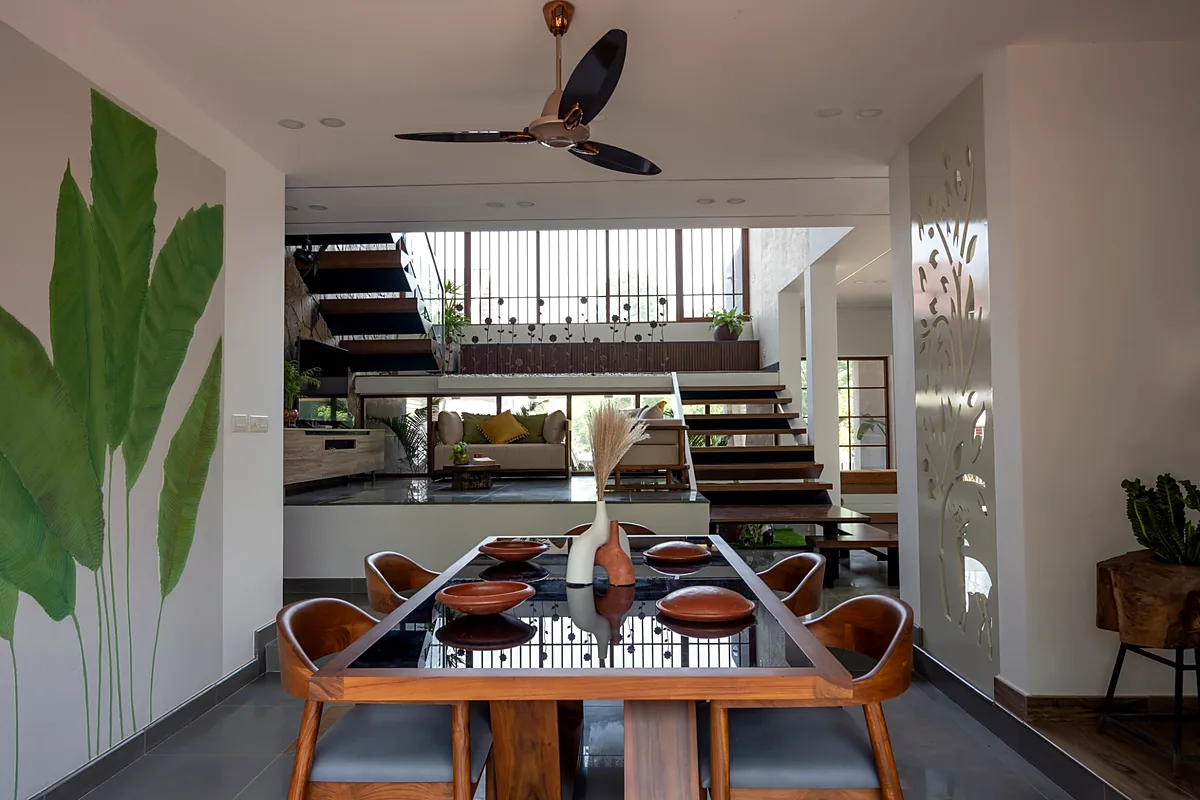
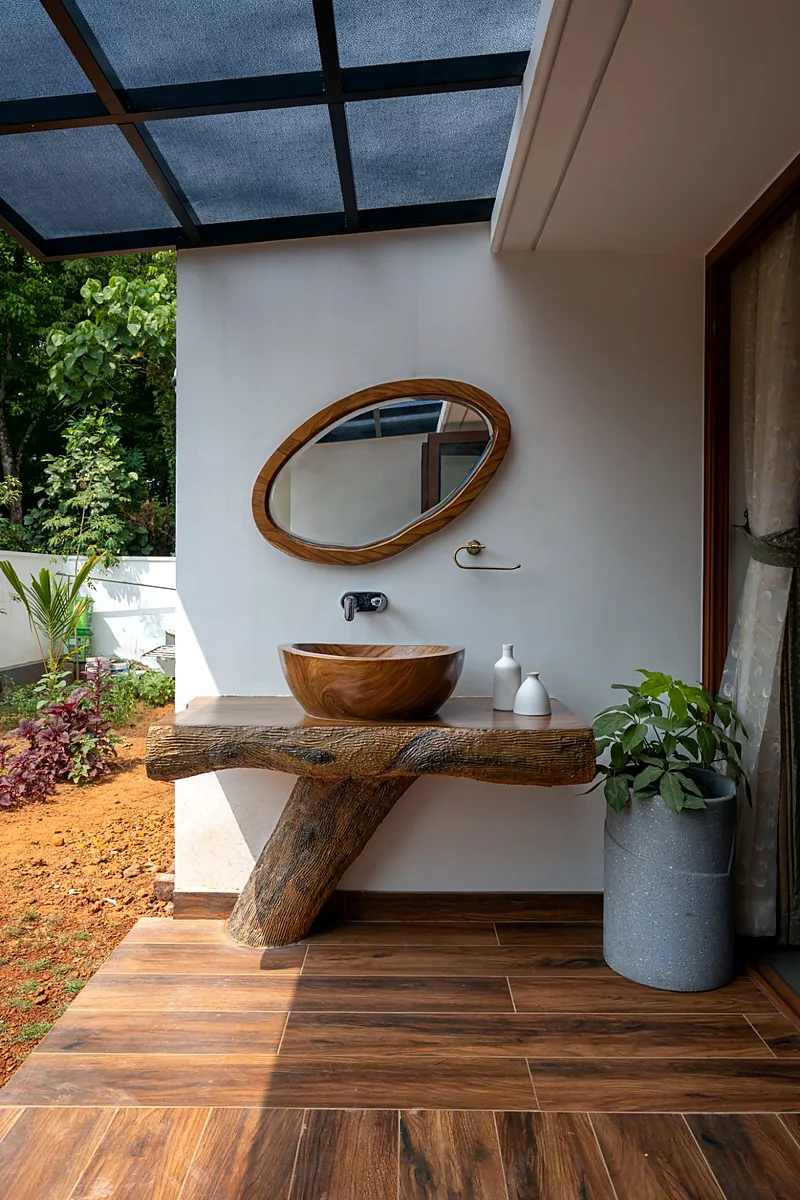
Laterite, exposed brick, natural stone, wood and terracotta can age beautifully in Kerala’s climate when they’re detailed and cared for properly, and they keep the home grounded in its place. Paired with plain plastered walls, large glass openings and simple metalwork, they give the clean, warm look people mean when they say “modern tropical”.
Choose materials with maintenance in mind. Some finishes need regular sealing in a humid climate, and it’s better to know that before you choose them.
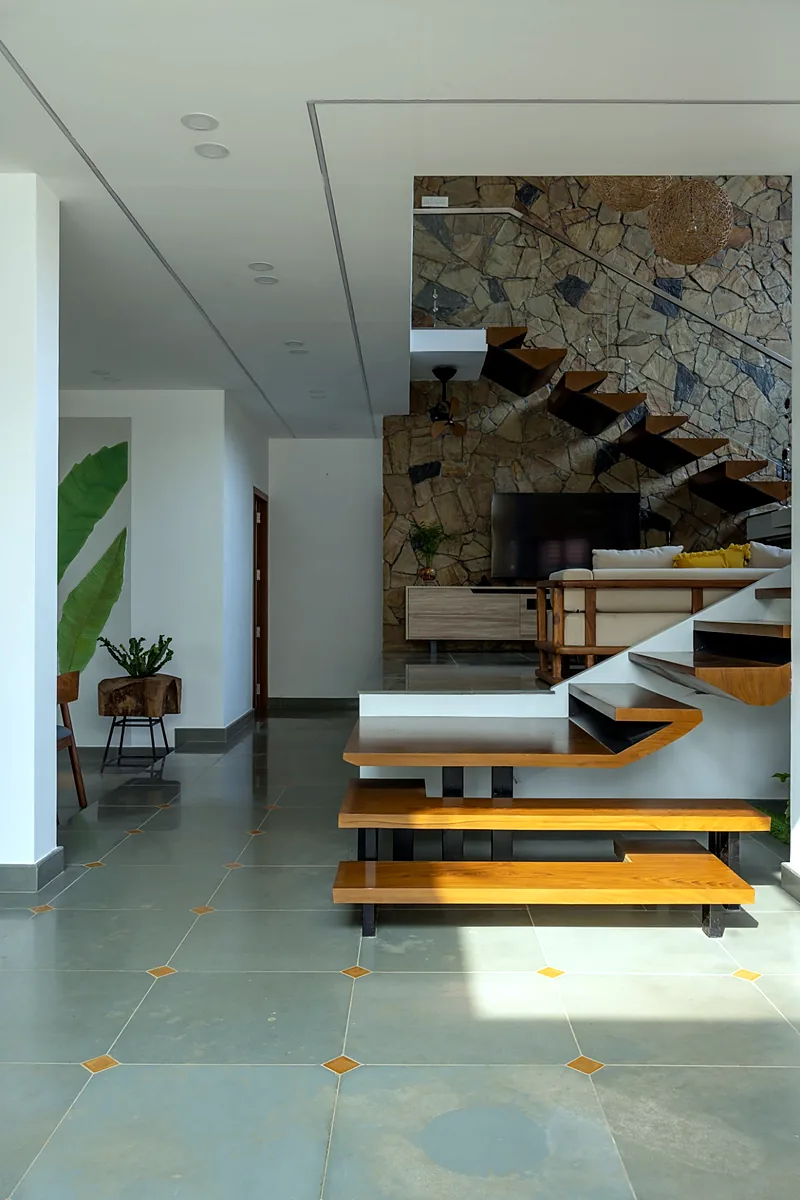
Large sliding or folding doors, glass corners, a garden view from the dining table, planter boxes at the windows: the line between inside and outside is thin in a tropical home. Landscaping should be designed with the house, not added after handover, so that the views, shade trees and drainage all work together.
Even the most beautiful tropical home still has to handle a Kerala monsoon. Roof drainage, rainwater harvesting, plinth protection, sunshade slopes and terrace waterproofing are details that don’t show in a 3D view but decide how the home ages. Make sure they are in your construction drawings, not left for the site team to work out.
Every idea above depends on design and construction working together. A deep overhang, a courtyard or a double-height room looks simple in a render, but it needs the structure, the waterproofing and the finishes to be thought through from the first drawing.
At Oranzai Builders, our in-house architects, interior designers, quantity surveyor, project managers and tradesmen work as one team, from design to handover. That lets us catch problems at the design stage, before they become site issues, and prepare construction drawings within days of site measurement.
You can see this in Casa Kanavu, a 2,900 sq.ft, 4-bedroom modern tropical home we designed and built in Pattimattom, Ernakulam. Its sloping clay-tile roofs and deep wooden gables shelter the home from sun and rain, while natural stone at the gate and a brick compound wall tie it to its Kerala setting. In the family’s words, it’s “a true example of modern tropical architecture”. Watch the full walkthrough of Casa Kanavu:
Prefer something shorter? Watch the Casa Kanavu reel on Instagram.
Whether you live in Kerala or in the Gulf, we’d be happy to talk through your plot and ideas.
Related reading: Designing your dream home in Kerala · Villa planning decisions you cannot change · Turnkey construction · Architecture
