
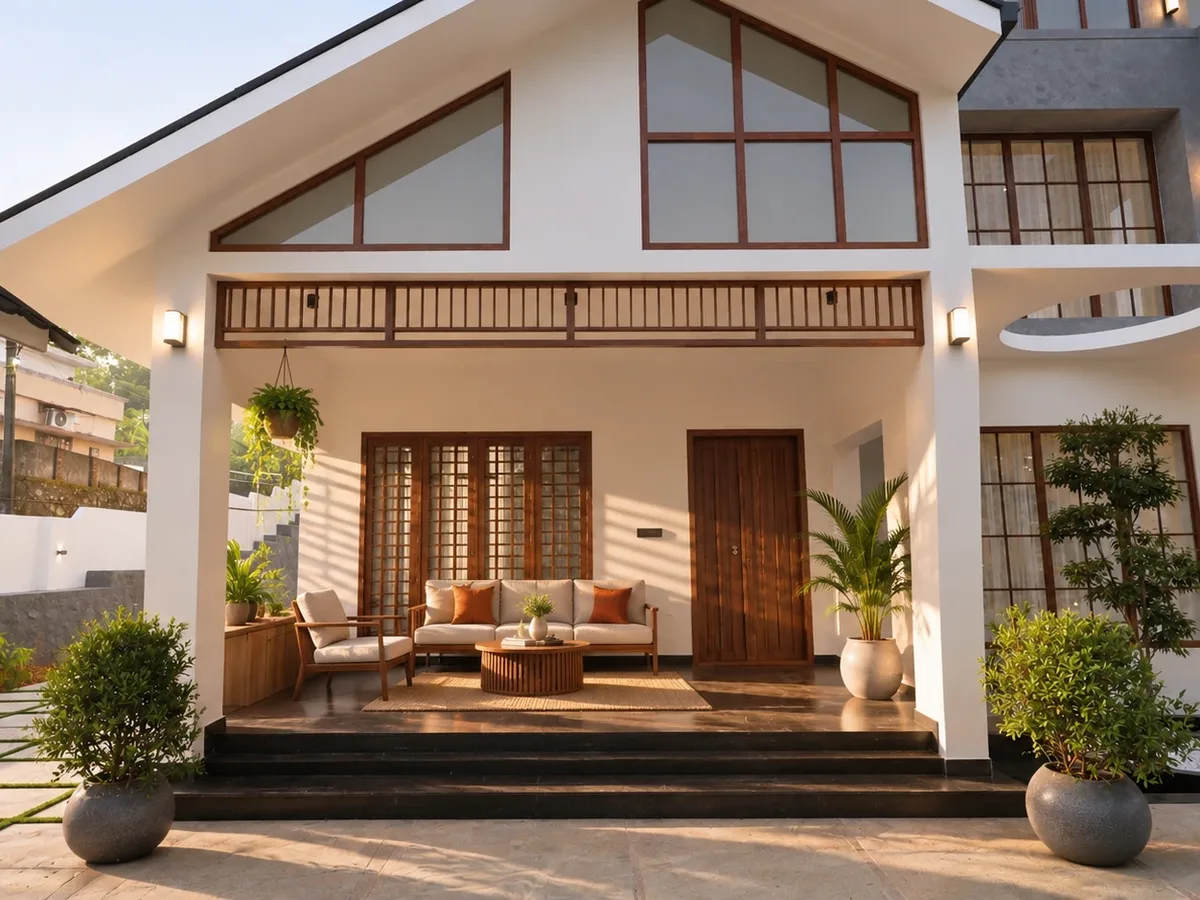
“Which way should our house face?” is one of the first questions families ask when they buy a plot in Kerala. For many, the answer comes from Vastu. In Kerala, Vastu is usually followed through our own building tradition, Thachu Shastra, rather than only the north Indian rules found online. This guide covers Kerala Vastu for east-facing houses, along with west, north and south-facing plots, and how to plan a home that follows Vastu and still works for Kerala’s sun and monsoon.
One note before we start: Vastu traditions vary between families and consultants. Many of our clients work with their own Vastu expert or astrologer, and our architects plan around their guidance. Use this article to understand the basics and ask better questions, not as a final ruling for your plot.
A house “faces” the direction your main entrance looks out to. If you stand at your front door and look out towards the road, and you are looking east, it is an east-facing house.
On most Kerala plots, the road decides this. A plot with a road on the east side usually becomes an east-facing home. A corner plot gives you a choice, and that choice is worth making with both your Vastu consultant and your architect, before any drawings start.
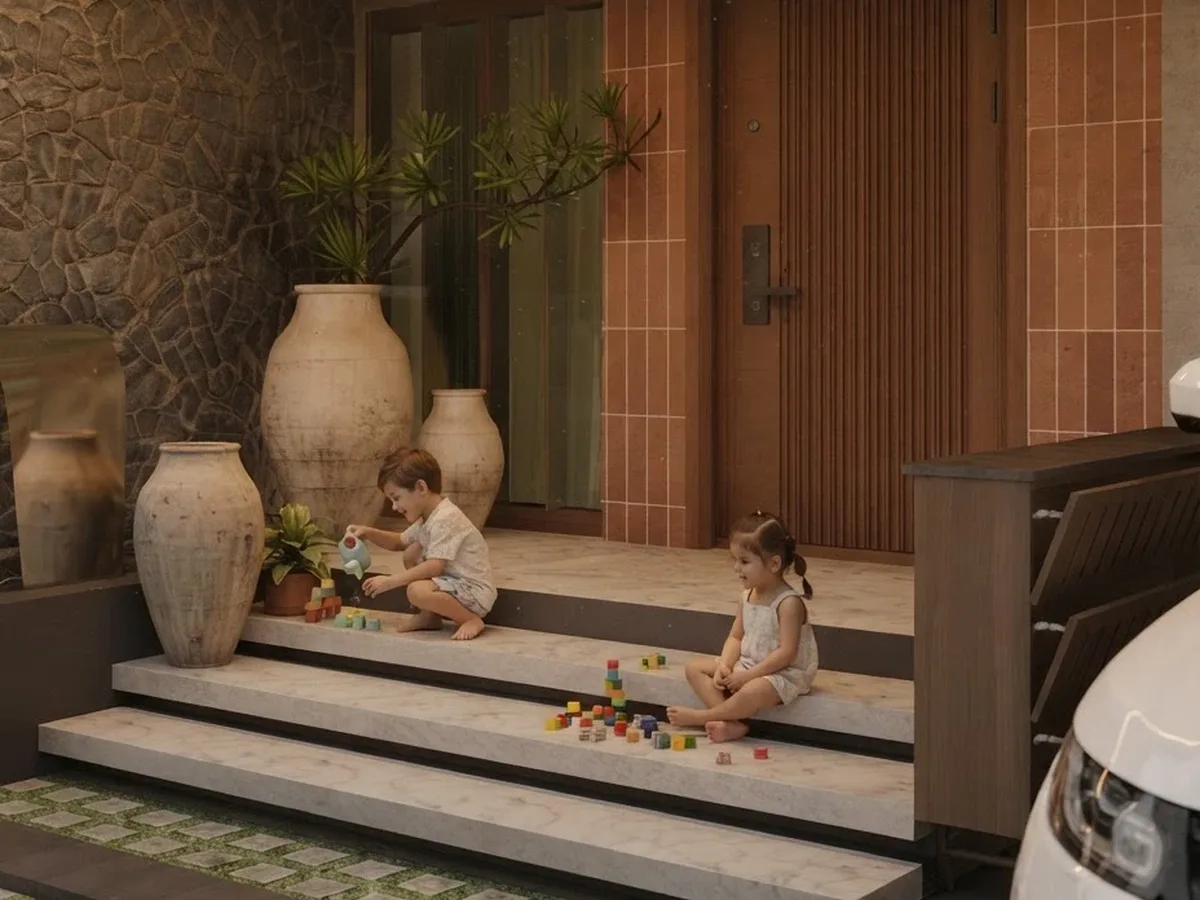
Kerala’s traditional houses, the nalukettu (four-block house) and ettukettu (eight-block house), were planned around a few principles that still shape Vastu-based homes today:
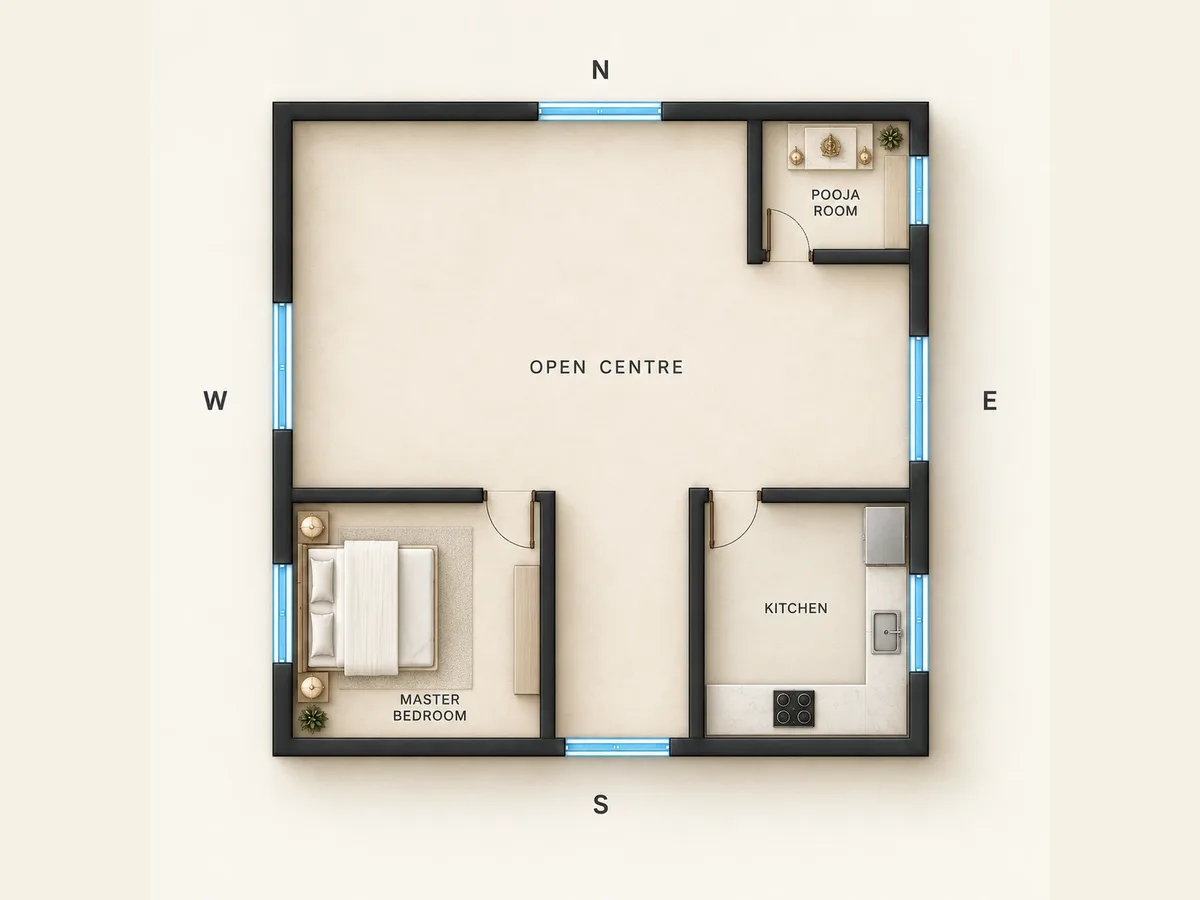
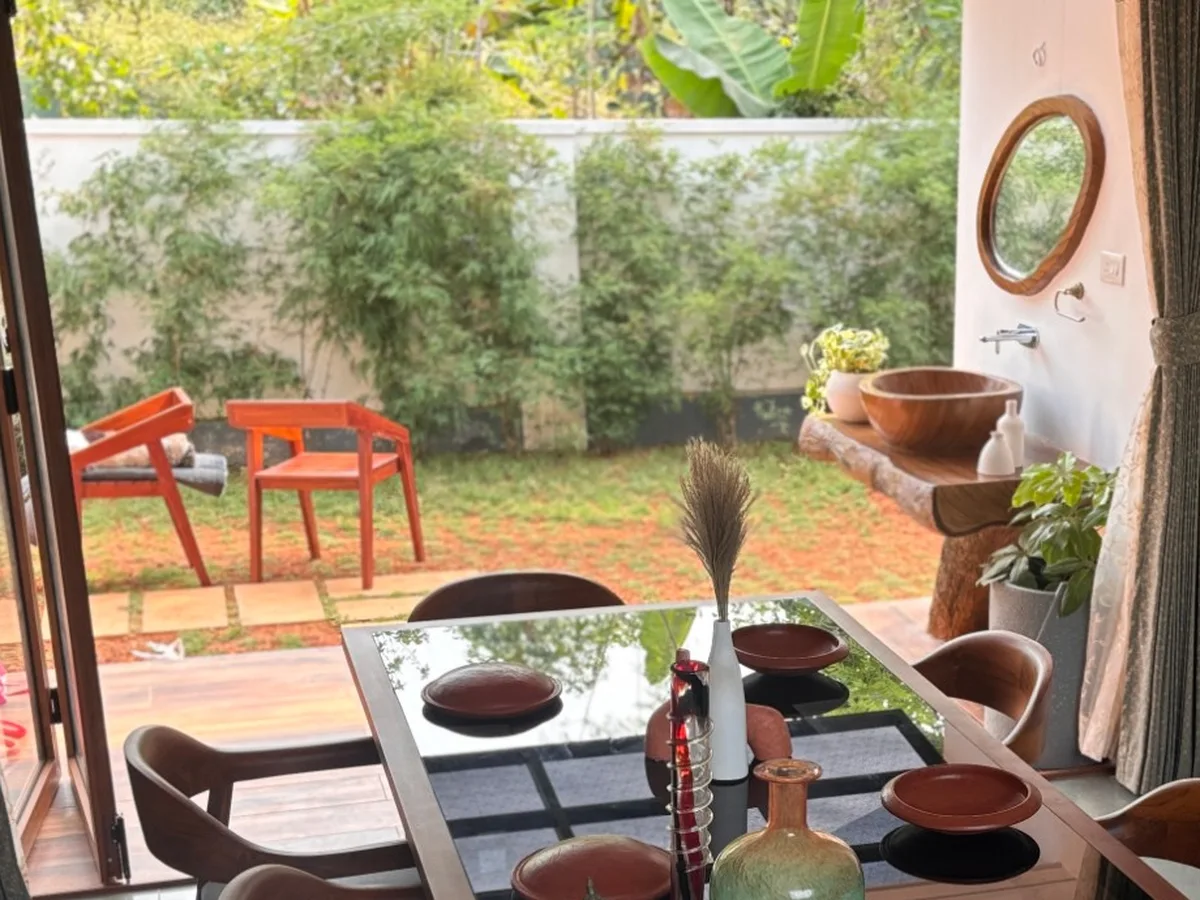
East-facing homes are often the most sought-after in Kerala Vastu, because the main door receives the morning sun. That is good news for daily life too: soft morning light in the sit-out and living room, and less heat in the afternoon.
What usually works in an east-facing plan:
Watch out for: on narrow east-facing plots, the car porch, the sit-out and the entrance all compete for the same frontage. Fix the porch and gate positions together with the door, so the car does not end up blocking the entrance or the morning light.
Many families worry when their plot faces west, but a west-facing home can follow Vastu well. Traditional guidance focuses on getting the main door into the right position on the west wall, rather than on avoiding west-facing plots altogether.
What usually works in a west-facing plan:
The Kerala climate point: a west-facing front takes the strong evening sun. Plan deep overhangs, a generous sit-out, vertical fins or jaali screens and some shade planting on that side. We cover these ideas in Modern Tropical House Design in Kerala. Handled at the design stage, a west-facing home can be both Vastu-compliant and comfortable.
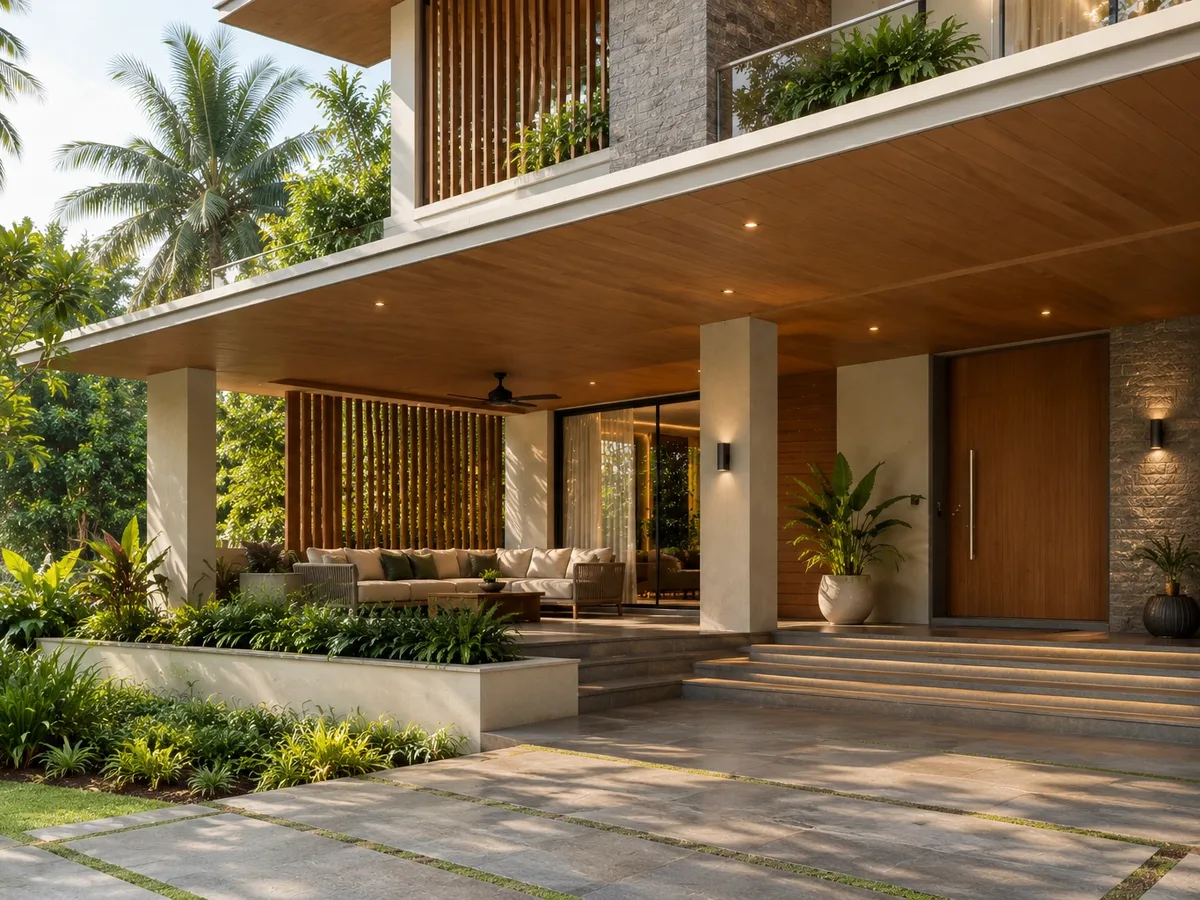
North-facing homes are also considered favourable in Vastu, and they suit Kerala’s climate. The north side gets steady, indirect daylight with little harsh sun, which makes it a good side for large windows.
What usually works in a north-facing plan:
Watch out for: keep the north-east corner light and open. A staircase, a heavy water tank or a toilet in that corner is a common Vastu objection in plans drawn without Vastu in mind.
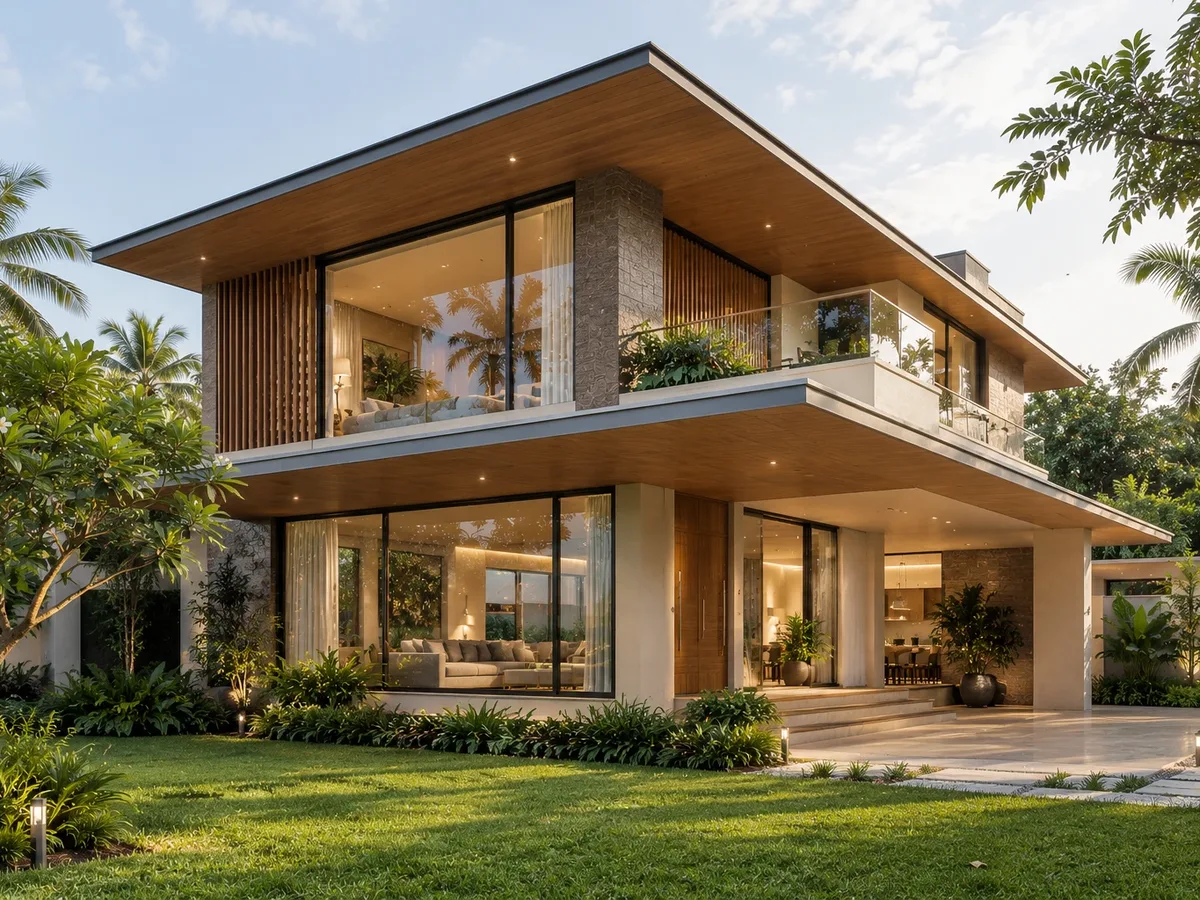
South-facing plots have the most doubts attached to them, but they are not ruled out. Traditional guidance again focuses on the door position: the main entrance is placed in a specific part of the south wall, and the south-west corner is avoided.
What usually works in a south-facing plan:
The Kerala climate point: in Kerala, the south-west monsoon brings driving rain from the south-west. A south-facing front needs good sunshades, a sheltered sit-out and careful waterproofing on that side.
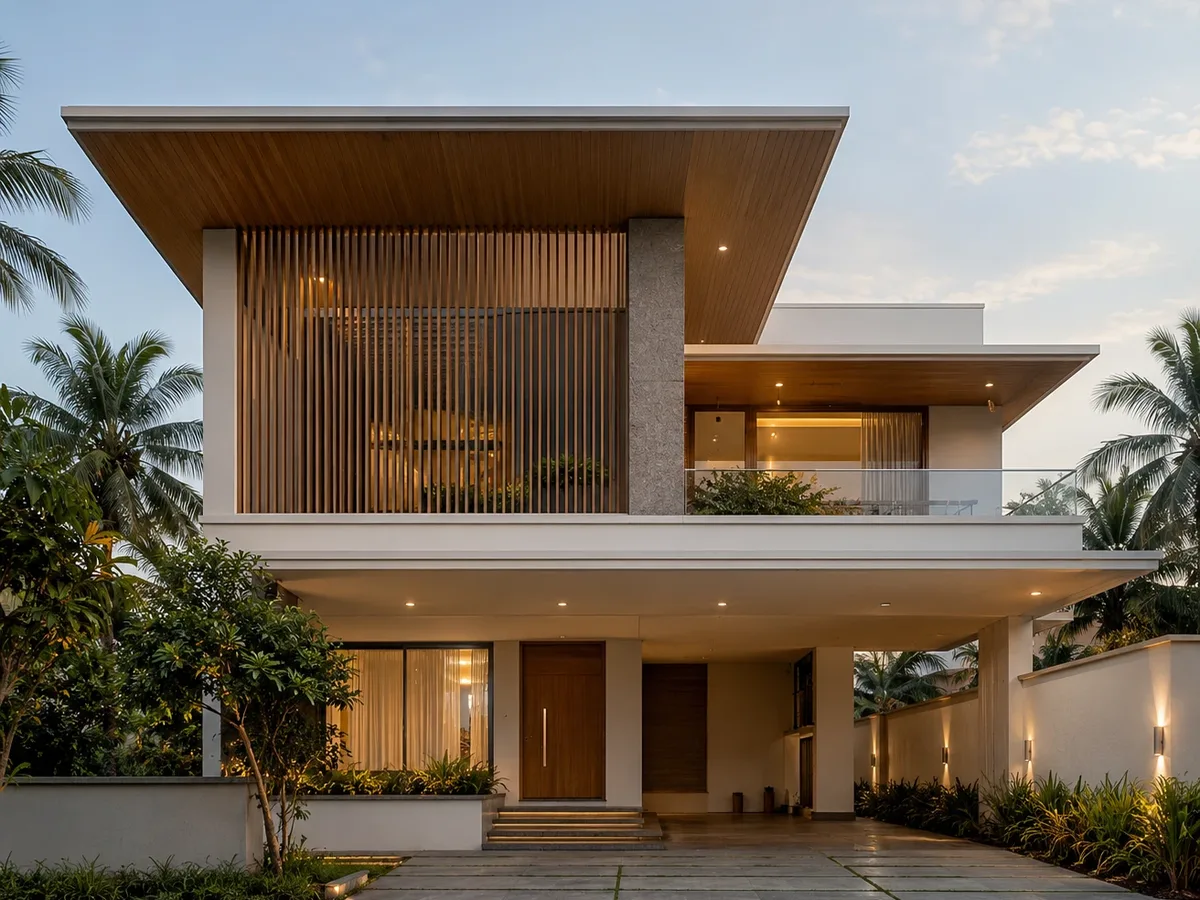
Some families worry that following Vastu means giving up on a modern design. In our experience, it doesn’t. A courtyard at the centre, a light north-east corner, a heavier and more private south-west, and a well-placed entrance are all good design choices on their own. The trouble starts when Vastu is applied after the plan is drawn: rooms get shuffled, windows end up in the wrong place for the breeze, and the elevation suffers.
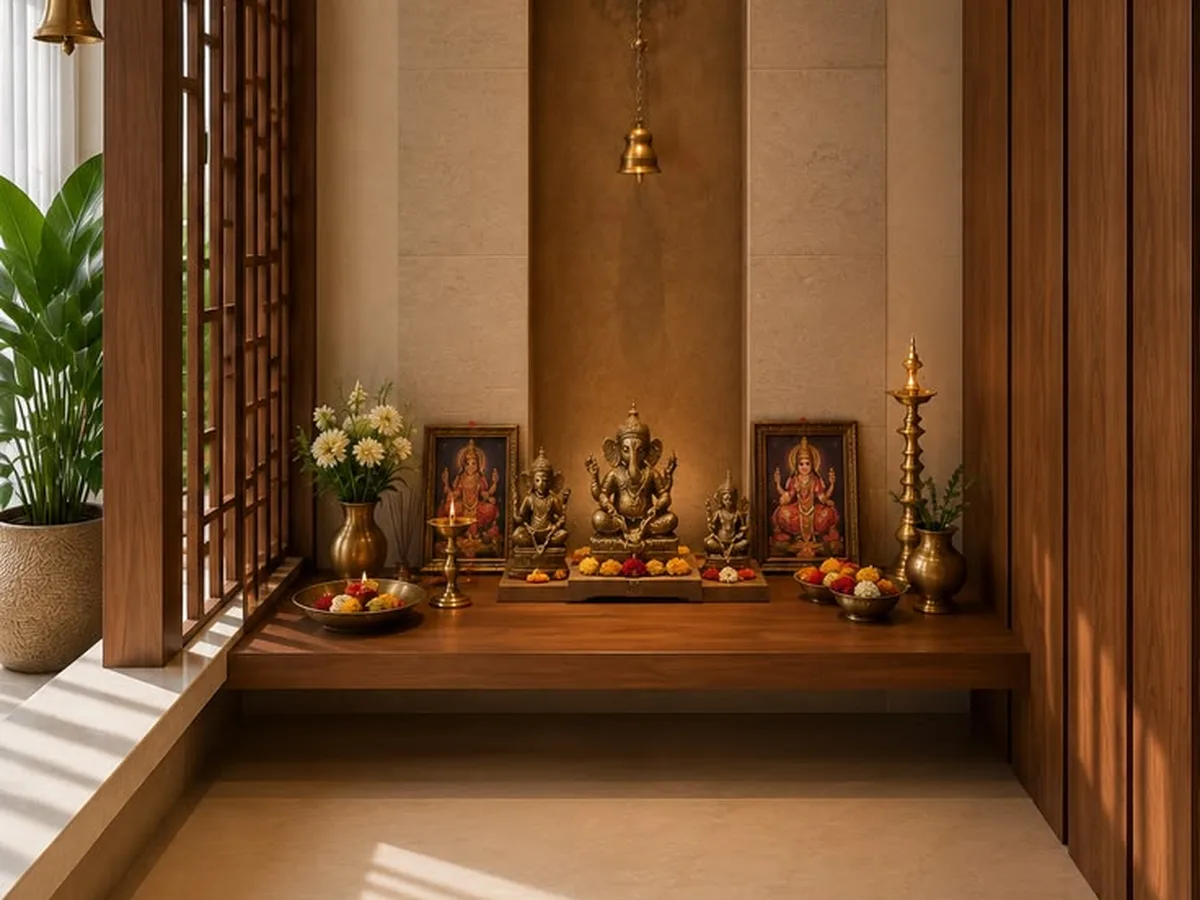
The better way is to bring the Vastu guidance in at the very start:
Plot shape matters too. Irregular plots, slopes and narrow frontages each raise their own questions; see the plot challenges architects look for before designing.
At Oranzai Builders, Vastu is part of our design process when a family wants it, not an afterthought. Our in-house architects, interior designers, quantity surveyor, project managers and tradesmen work as one team, from design to handover. That means the Vastu inputs agreed at the design stage are carried into the construction drawings and onto the site, so issues can be caught on paper rather than after the walls are up. We prepare construction drawings within days of site measurement.
Learn more about our architecture and home design, turnkey construction and our Vastu service.
Whether you live in Kerala or in the Gulf, send us your plot details and we’ll talk you through the options for your facing direction.
Related reading: Modern tropical house design in Kerala · Hidden plot challenges architects identify · Designing your dream home in Kerala
