
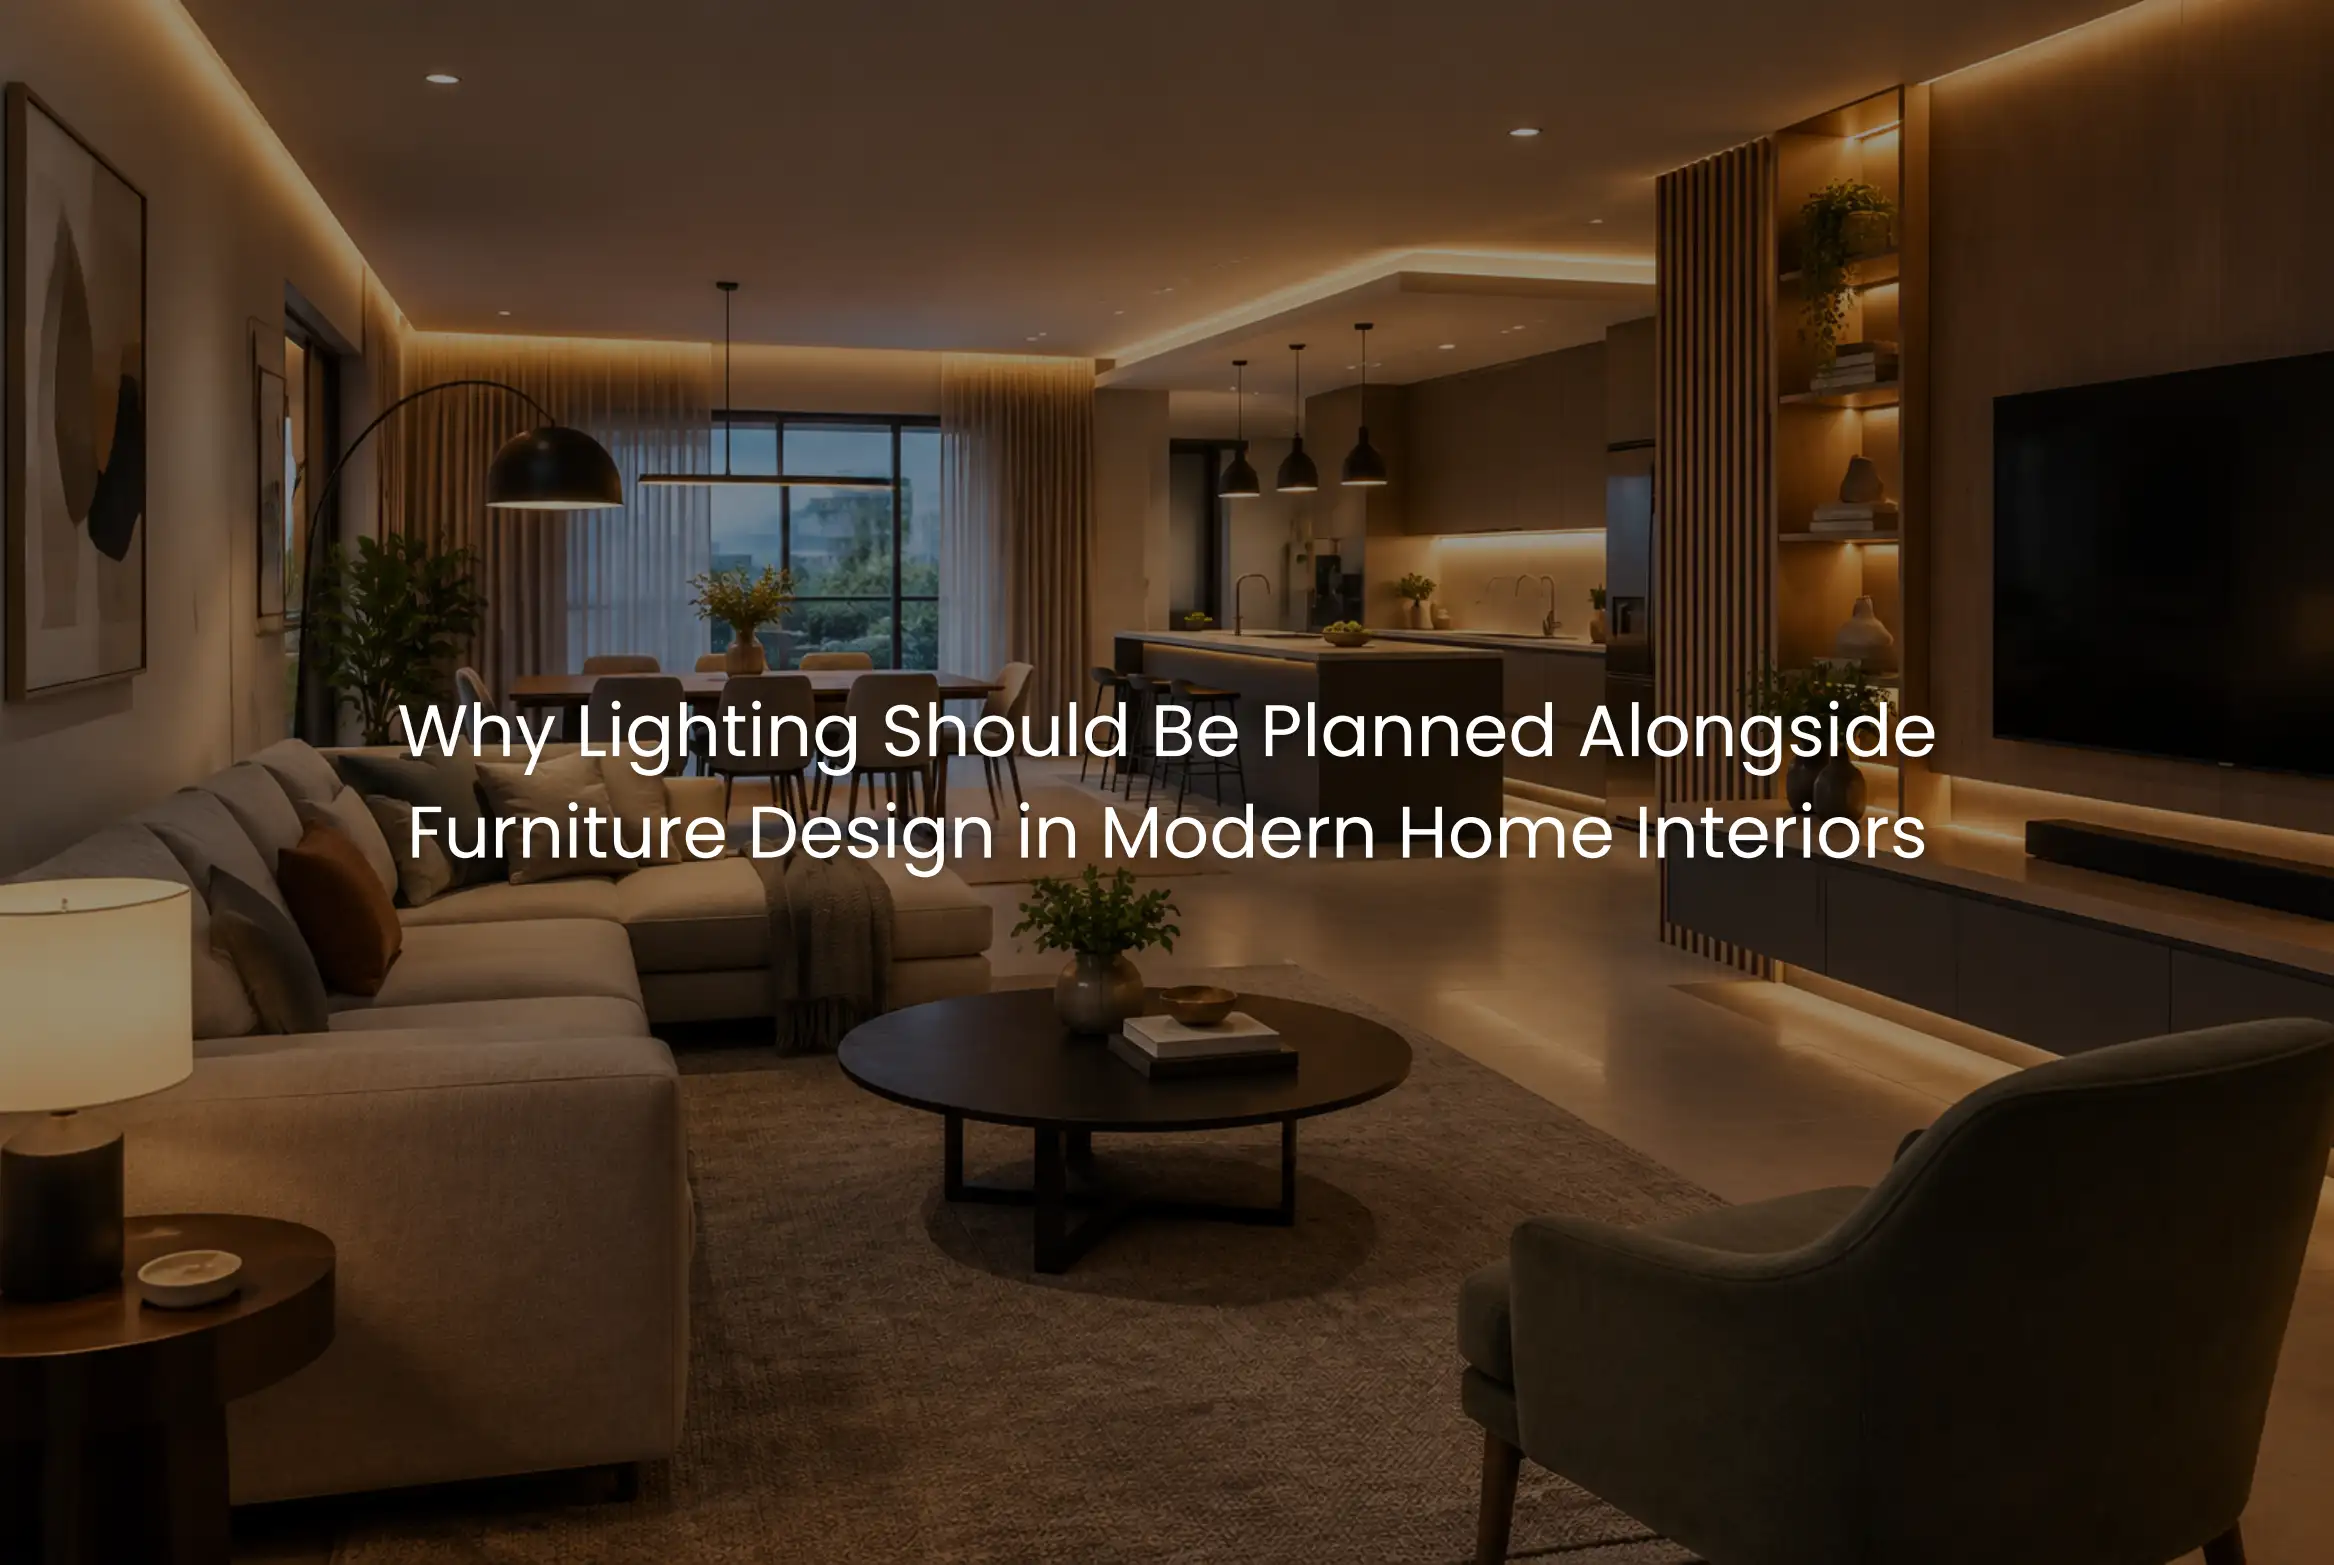
When homeowners plan a new home or renovate an existing one, furniture and lighting are often treated as separate decisions. The sofa is selected for its size and appearance, storage is designed around available walls, and lighting is finalized later based on where electrical points are available.
This approach can create problems.
A beautifully designed living room may still feel uncomfortable if the sofa sits in a poorly lit corner. A kitchen may have attractive ceiling lights but insufficient task lighting over the worktop. A bedroom can feel too bright at night because decorative lighting was chosen without considering how the furniture would be used. In open-plan homes, lighting can also determine whether different areas feel connected or properly defined.
Good residential interior design considers furniture and lighting together from the planning stage. The position, size, height, and function of furniture influence where light is needed, while lighting influences how comfortable, spacious, private, and visually balanced the furniture arrangement feels.
This is particularly important when working with a complete residential design and execution team. A professional Best Construction Company in Kerala should understand that architecture, space planning, furniture, electrical coordination, lighting design, materials, and interior execution need to work together rather than being handled as isolated stages.
Before choosing decorative lights, the first question should be: how will the room actually be used?
Furniture establishes the functional zones of a home. A sofa defines the main seating area, a dining table establishes the dining zone, a kitchen island becomes a preparation and gathering surface, and a bed determines the primary activity in a bedroom.
Lighting should respond to these zones.
For example, placing a ceiling light directly in the centre of a room does not necessarily illuminate the areas where people sit, read, cook, work, or move. Once furniture is positioned, the most useful lighting points may be somewhere else.
This is why space planning should happen before finalizing electrical and lighting positions. The circulation path, furniture dimensions, storage requirements, and activity areas should be understood first.
In open-plan modern home interiors, this becomes even more important. Living, dining, and kitchen areas may share one large volume, but they do not need identical lighting. Different lighting layers can visually define each zone while maintaining an open feeling.
Furniture is not simply something placed into a completed room. It changes how the room functions.
Consider a living room. The location of the sofa determines where people sit, talk, watch television, or read. A console may sit behind the sofa, while a side table may occupy the corner. If lighting is planned without considering these elements, fixtures can end up being inconveniently positioned or visually unbalanced.
The same applies to bedrooms.
Bedside tables need practical reading or ambient lighting. Wardrobes need sufficient illumination in front of and inside storage areas. A dressing unit may require more focused lighting around the mirror. A study corner needs task lighting without creating glare on screens.
These decisions are much easier when furniture and lighting are developed together.
Custom furniture provides another opportunity to coordinate lighting properly.
A built-in TV unit may incorporate concealed lighting, while a display shelf can use subtle accent lighting. Wardrobes can be planned with internal illumination, and a study unit can include task lighting without relying entirely on a ceiling fixture.
With modular interiors, lighting can also be coordinated with cabinet dimensions, open shelves, handles, work surfaces, and circulation clearances.
The important point is that lighting should support the furniture rather than simply illuminate the room around it.
Open-plan layouts are popular because they allow family members to interact and make homes feel larger. However, an entirely uniform lighting scheme can make a large room feel visually flat.
Layered lighting offers a better approach.
Ambient lighting provides general illumination. Task lighting supports specific activities. Accent lighting highlights architectural features, artwork, shelving, textures, or furniture.
For example, a living area may use soft ambient lighting, while the dining table receives a more focused pendant or decorative fixture. A kitchen worktop can have task lighting, while a nearby display cabinet uses subtle accent lighting.
The spaces remain physically connected, but their functions become visually clearer.
This is particularly useful when homeowners want openness without losing a sense of zoning.
Privacy is not only about walls and doors. Lighting can influence how exposed a space feels.
Large windows can bring excellent daylight into a home, but at night, a brightly illuminated interior can become highly visible from outside. This is particularly relevant in Kerala homes where neighbouring houses may be relatively close.
Curtains, blinds, screens, glazing choices, and lighting levels should therefore be considered together.
A bedroom facing a neighbouring property may require a different lighting approach from an internal family room. A balcony connected to a living room may need softer evening lighting if maintaining visual privacy from adjacent apartments or houses is important.
The objective is not to make every room dark or enclosed. It is to control visibility while retaining comfortable illumination.
This is where architecture, interior design, furniture arrangement, window planning, and lighting design need to support one another.
Living rooms usually perform several functions. Families may watch television, entertain guests, read, talk, or simply relax.
A combination of ambient, task, and accent lighting provides greater flexibility than relying on one central fixture.
The position of the sofa, television unit, side tables, artwork, curtains, and circulation routes should be considered before finalizing lighting points. Excessive light directly behind or opposite a television can also create unwanted reflections.
The dining table is one of the clearest examples of furniture-led lighting.
A pendant or decorative fixture should relate to the table position and proportions rather than simply the centre of the room. If the dining table is later moved significantly, the lighting may no longer feel correctly aligned.
This is why furniture dimensions and lighting locations should be coordinated before execution.
Bedrooms require a more controlled lighting environment.
General lighting can provide sufficient visibility, while bedside fixtures support reading and individual activities. Wardrobe and dressing areas may need additional illumination.
Lighting should also avoid creating unnecessary glare when someone is lying in bed. Soft, indirect, or adjustable lighting often provides better comfort than a strong fixture positioned directly above the sleeping position.
Kitchen lighting needs particularly careful coordination because furniture and cabinetry occupy much of the wall and ceiling area.
Worktops, islands, sinks, tall units, and storage should be considered before lighting positions are finalized. A ceiling light may illuminate the room but still leave the work surface in shadow when a person is standing at the counter.
Task lighting below overhead cabinets or around important work areas can address this problem more effectively.
Lighting cannot be separated completely from material selection.
Light-coloured walls and finishes generally reflect more light, while darker surfaces absorb more. Glossy finishes can create reflections, while textured surfaces produce softer visual effects.
Timber, veneer, stone, glass, metal, fabric, and painted surfaces can all respond differently to the same lighting source.
This matters when selecting materials for custom furniture and modular interiors. A warm light falling on natural wood may create a very different atmosphere from the same light on a cool grey surface.
For this reason, material samples and furniture finishes should ideally be reviewed alongside the proposed lighting approach rather than independently.
Apartments often have tighter room dimensions and more fixed structural conditions. Furniture must be planned efficiently, while lighting needs to work around limited ceiling and wall flexibility.
Balcony privacy, neighbouring views, compact storage, and open-plan living areas often require particularly careful coordination.
Villas may offer larger rooms, longer sightlines, double-height spaces, larger windows, and more substantial furniture. These features create greater opportunities for layered lighting but also increase the risk of poorly coordinated fixtures.
Staircases, tall walls, large living rooms, and connected indoor-outdoor spaces need to be considered as part of the overall lighting composition.
Independent houses provide greater control over orientation, windows, entrance planning, outdoor views, and room relationships.
Furniture and lighting can therefore be coordinated with natural daylight and external privacy from neighbouring properties from an earlier stage of design.
Renovation projects often have limitations that new homes do not.
Existing structural walls, electrical points, plumbing locations, ceiling conditions, window positions, and room proportions can restrict where furniture and lighting can be placed.
Rather than assuming that everything must be rebuilt, professional interior planning can identify where furniture rearrangement, built-in storage, revised lighting, or decorative partitions can improve the space without unnecessary structural work.
This is particularly useful when upgrading an apartment or an existing family home where the basic architecture needs to remain intact.
Choosing furniture before considering lighting: The final furniture arrangement may block useful light or leave important areas poorly illuminated.
Using only one central ceiling light: This often produces flat lighting and insufficient illumination in functional areas.
Adding lighting after furniture is finalized: Electrical points may then be forced into compromises that affect both appearance and usability.
Ignoring glare: Strong light reflected from televisions, mirrors, glossy finishes, or polished surfaces can make otherwise attractive interiors uncomfortable.
Overusing decorative lighting: Too many visible fixtures can create visual clutter and make a room feel less calm.
Ignoring storage lighting: Deep wardrobes and cabinets can remain dark even when the overall room is bright.
Treating lighting as purely decorative: A beautiful fixture does not automatically provide useful illumination.
Failing to coordinate electrical and furniture drawings: Small differences between drawings and actual execution can result in misplaced switches, sockets, or light fixtures.
On residential projects, some of the most noticeable improvements come from relatively small coordination decisions.
A sofa positioned correctly can prevent a circulation route from cutting through the main seating area and can also determine where accent lighting should fall.
A built-in storage unit can define the boundary between two zones without requiring a full-height wall, while integrated lighting can make the same unit feel lighter and more purposeful.
A dining pendant often looks much better when its position is decided after the table dimensions are confirmed, rather than simply being placed at the geometric centre of the room.
In bedrooms, the most comfortable lighting arrangement is often the one that is least visually aggressive. Soft bedside lighting and properly illuminated storage can be more useful than a bright decorative ceiling fixture.
Another common observation is that lighting problems become obvious only after furniture is installed. This is why good residential projects coordinate furniture, electrical planning, lighting, and execution before materials reach the site.
The Best Interior Design Company in Kerala is not simply expected to create attractive furniture layouts. Good interior design services should consider how those layouts will actually function with lighting, materials, electrical points, circulation, and daily family routines.
The same principle applies when selecting a Best Construction Company in Kochi or a residential design and construction partner. Architecture and interiors should communicate with each other throughout the project.
A Best Architecture Company in Kerala should consider furniture and lighting requirements early enough for them to influence room planning, windows, ceiling conditions, and electrical coordination. Similarly, a Best Architecture Company in Kochi should understand how architectural decisions affect the final residential interior.
When these elements are coordinated, the finished home is more likely to feel intentional rather than assembled in separate stages.
Lighting should not be treated as the final decorative layer of a home. It is part of how furniture, space, materials, circulation, privacy, and daily activities come together.
Thoughtful space planning establishes where furniture belongs. Furniture defines how rooms are used. Lighting then supports those activities, highlights important elements, creates visual zones, and controls the atmosphere of the home.
This approach is especially valuable in modern residential interiors where homeowners want openness without sacrificing comfort or privacy. The right combination of architecture, furniture, materials, natural light, and layered lighting can allow a home to feel spacious while still giving every area a clear purpose.
Whether planning an apartment interior, villa, independent house, or renovation, these decisions are easier to manage when architecture, interior design, custom furniture, lighting design, procurement, and interior execution are coordinated from the beginning.
For homeowners planning a complete residential project, Oranzai Builders brings these elements together through a coordinated approach to residential architecture, construction, space planning, material selection, custom furniture, lighting, and interior execution. A consultation at the planning stage can help ensure that the furniture and lighting work together before decisions become difficult or expensive to change.
