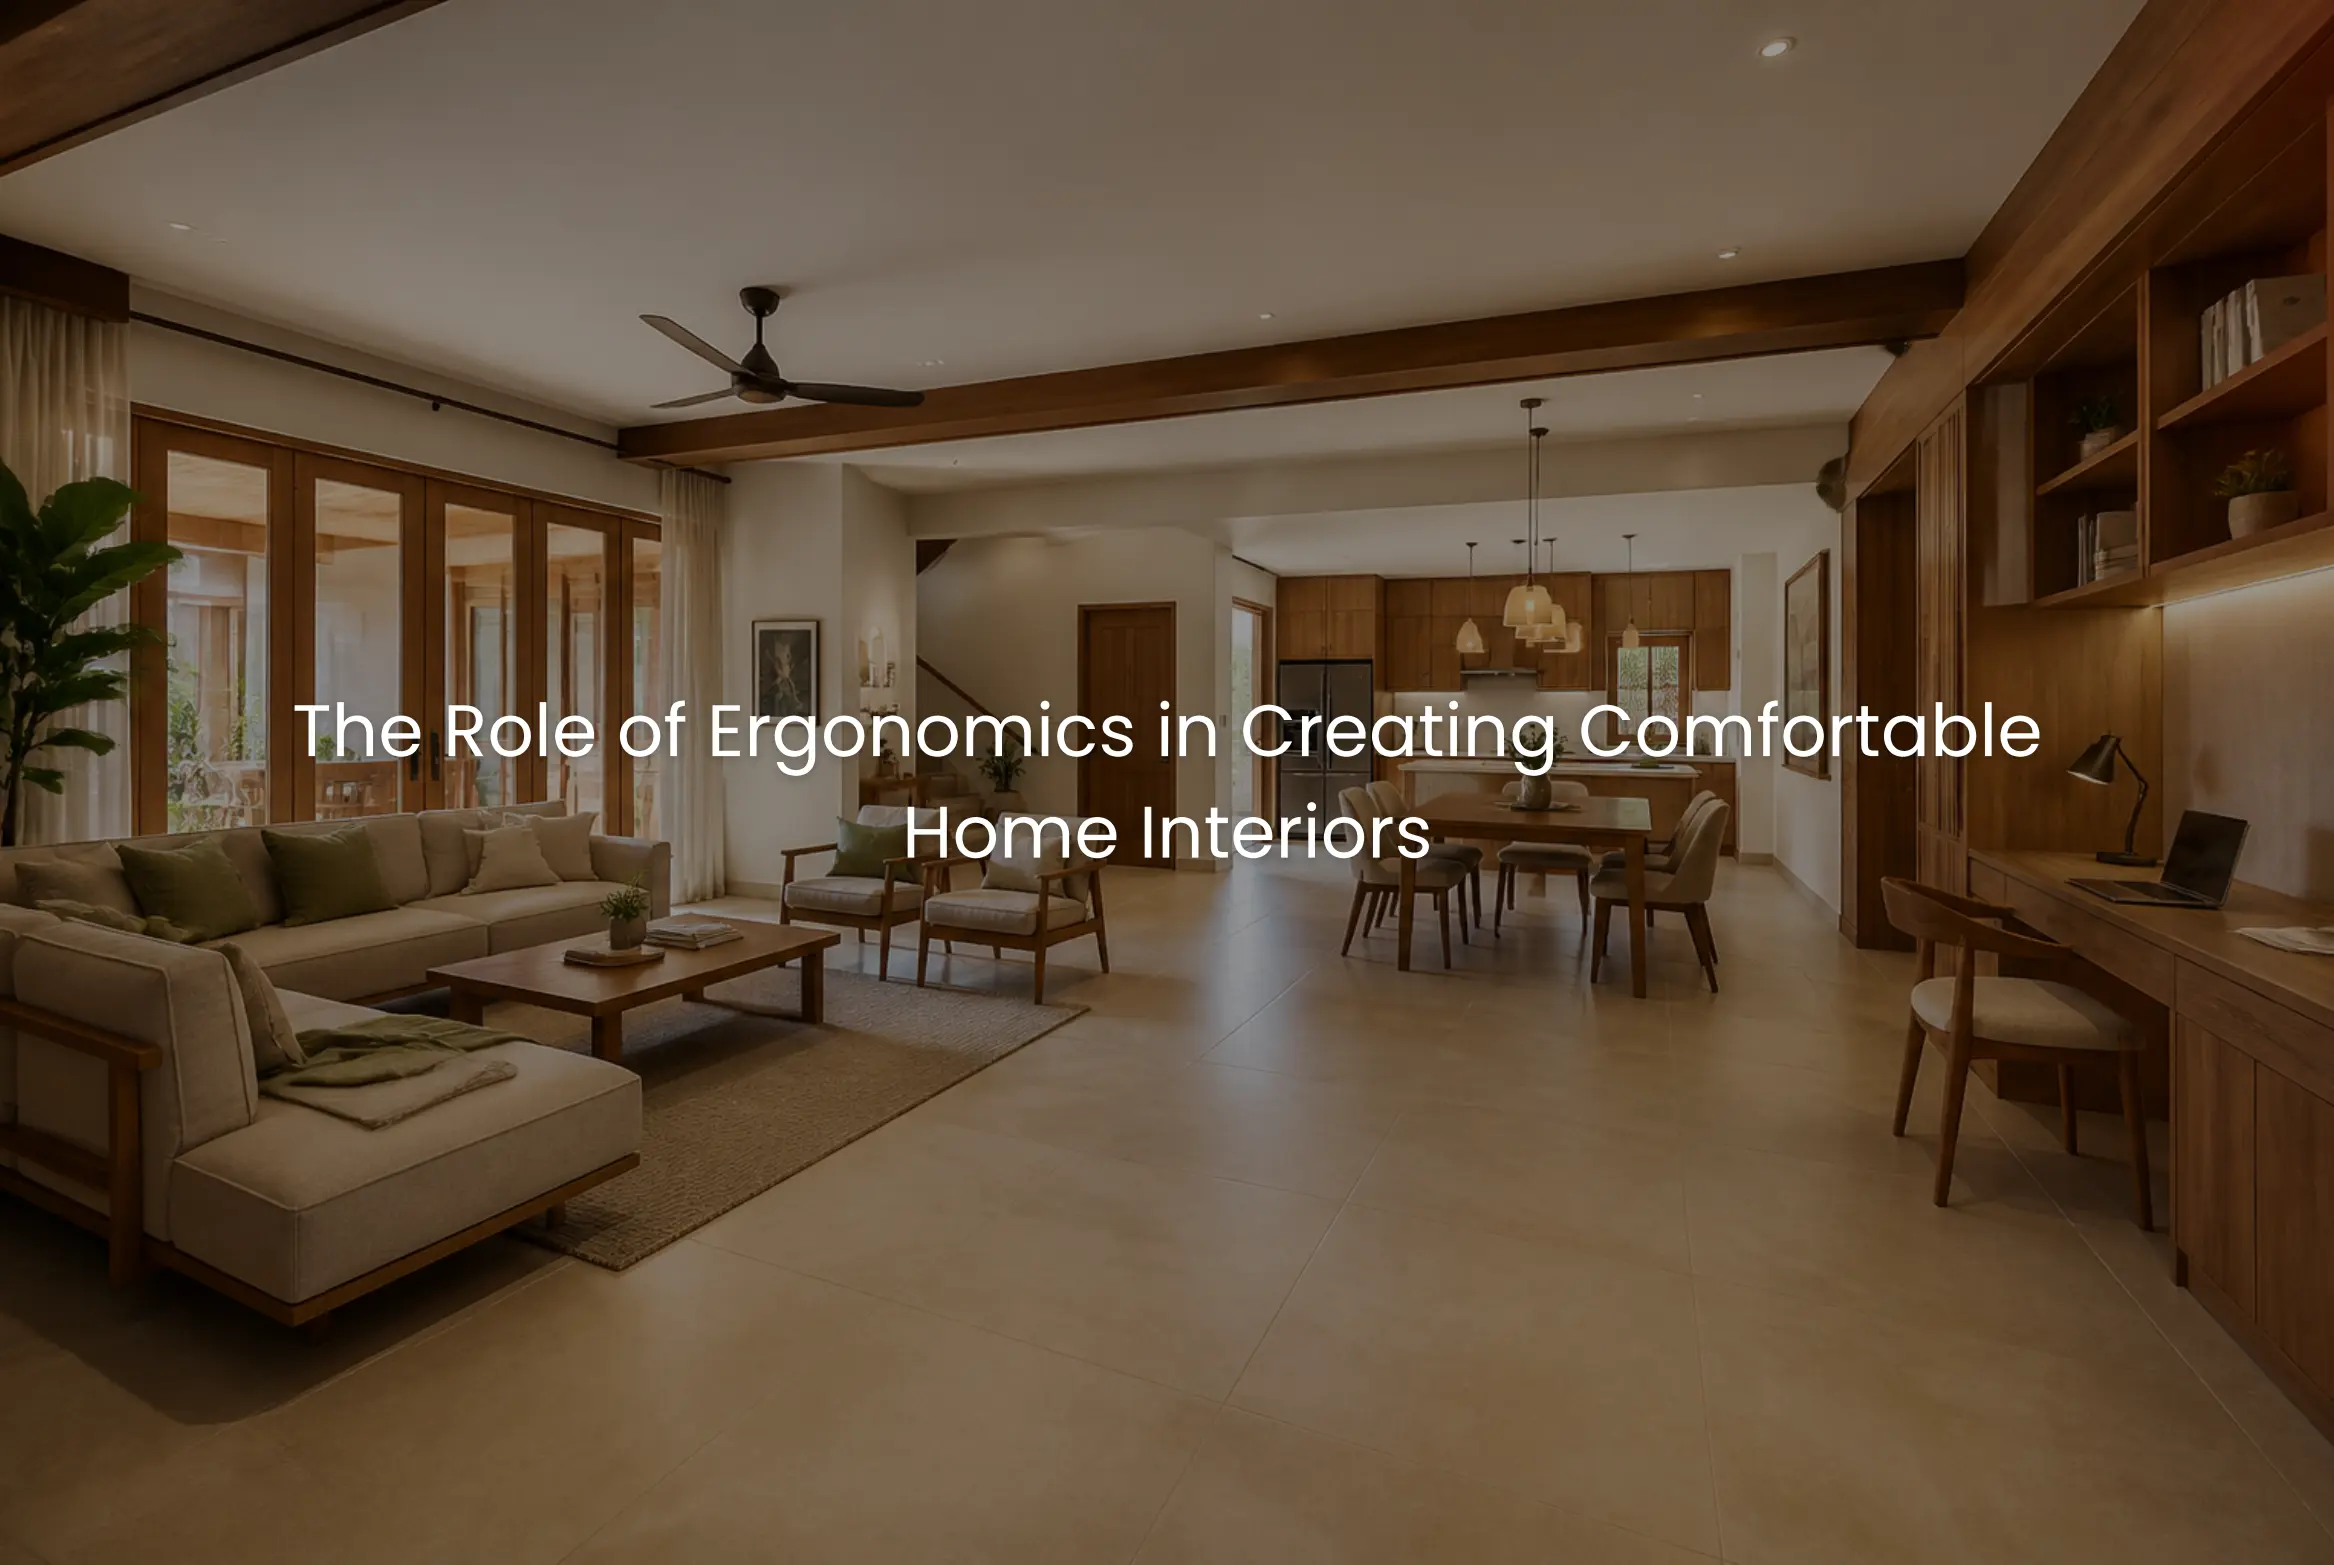
A beautiful home can still feel uncomfortable if the furniture is too high, the kitchen work area is poorly arranged, storage is difficult to reach, or lighting causes unnecessary eye strain. These details may seem small during the design stage, but they have a direct effect on how comfortably a family uses the home every day.
This is where ergonomics becomes important in residential interior design. Ergonomics is essentially about designing spaces, furniture, and everyday elements around the people who use them. For homeowners planning a new villa, independent house, or apartment interior, good ergonomic planning can improve comfort without compromising aesthetics.
At Oranzai Builders, interior design is approached as part of a larger residential planning process. Space planning, furniture design, storage, materials, lighting, and execution are coordinated to create interiors that are practical to live in, not just attractive to look at. This integrated approach is one of the reasons homeowners looking for the Best Construction Company in Kerala also consider the quality of interior planning when selecting their project partner.
What Does Ergonomics Mean in Home Interior Design?
In simple terms, ergonomic interior design means designing the home around human movement, reach, posture, comfort, and daily activities.
It considers questions such as:
- Is the kitchen comfortable to work in?
- Can storage be accessed without unnecessary bending or stretching?
- Is there enough space to move around furniture?
- Are seating heights suitable for the family?
- Can switches and controls be reached easily?
- Is task lighting positioned correctly?
- Can doors, drawers, and cabinets open without creating obstructions?
These considerations become especially important when planning complete home interiors because small ergonomic decisions are repeated hundreds of times during everyday life.
Ergonomics Starts With Proper Space Planning
Furniture should not simply fit inside a room. It should allow people to move comfortably around it.
A living room, for example, needs enough clearance between seating, tables, doors, and circulation paths. A bedroom needs comfortable access around the bed and sufficient clearance for wardrobes and drawers.
In apartment interiors, where available space may be limited, this becomes even more important. A few centimetres of poorly planned clearance can make an otherwise well-designed room feel crowded.
For larger villa interiors, ergonomics prevents another problem, unnecessary movement. A large home should not force family members to walk long distances simply because related functions were placed without considering daily routines.
Kitchen Ergonomics Has a Major Impact on Daily Comfort
The kitchen is one of the clearest examples of why ergonomics matters.
Cooking involves repeated movements such as reaching, cutting, washing, storing, and moving between appliances. The relationship between the worktop, sink, hob, refrigerator, storage, and appliances should therefore be carefully considered.
Plan Storage According to Frequency of Use
Frequently used kitchen items should be placed where they can be accessed easily. Less frequently used items can occupy higher or deeper storage areas.
The internal organization of modular interiors is just as important as the external appearance. Drawer sizes, pull-outs, corner units, overhead cabinets, and appliance locations should reflect how the family actually uses the kitchen.
A visually impressive kitchen can become frustrating if everyday utensils are difficult to reach.
Furniture Dimensions Should Suit the People Using Them
Furniture has a direct relationship with posture and comfort.
Sofas, dining chairs, beds, study desks, dressing units, and other furniture should be selected or designed with appropriate dimensions and proportions.
Custom furniture can be particularly useful when standard sizes do not suit the room or the homeowner’s requirements.
For example, a built-in study area may need to accommodate a particular chair, monitor setup, storage requirement, and available wall width. Designing these elements together creates a more comfortable result than simply purchasing a desk and trying to fit it into the room later.
Storage Should Be Easy to Reach
Storage planning is not only about how much storage a home has. It is also about how easily that storage can be used.
Frequently accessed items should generally be within comfortable reach. Heavy items should not be stored in difficult-to-access locations, while rarely used belongings can be positioned in less accessible areas.
This principle can be applied to wardrobes, kitchen cabinets, utility storage, bookshelves, and other built-in furniture.
Well-planned storage also reduces unnecessary bending, stretching, searching, and moving objects from one place to another.
Lighting Is Part of Ergonomic Interior Design
Lighting design is often treated as an aesthetic decision, but it also affects visual comfort.
A home needs different types of lighting for different activities. General lighting provides overall visibility, while task lighting supports activities such as reading, cooking, studying, dressing, and working.
Avoid Relying on One Light Source
A single bright ceiling light may illuminate a room, but it does not necessarily provide comfortable lighting for every activity.
A layered approach can combine:
- Ambient lighting for general illumination
- Task lighting for focused activities
- Accent lighting for selected architectural features
- Softer lighting for evening use
Natural light should also be considered when planning furniture and activity zones. A reading chair, study area, or work surface can benefit from appropriate daylight without creating excessive glare.
Ergonomics and Material Selection Should Work Together
Materials also influence comfort and usability.
Kitchen surfaces, wardrobe finishes, flooring, handles, upholstery, and other finishes should be selected based on both appearance and daily use.
For Kerala homes, material decisions should also consider humidity, cleaning requirements, durability, and maintenance.
A beautiful finish that is difficult to maintain or unsuitable for frequent use may become a long-term inconvenience.
The goal of professional interior design is not to select the most expensive material. It is to select a material that performs appropriately in its intended location.
Ergonomics Should Consider Different Family Members
A home is rarely used by one person in exactly the same way.
Children may need accessible storage and flexible activity areas. Older family members may benefit from easier circulation and reduced dependence on high or low storage. Adults may require dedicated work or study areas.
These requirements should be discussed during the planning stage rather than treated as problems to solve after the interiors are completed.
Good space planning allows different family members to use the same home comfortably without making the interior feel overly specialized.
Common Ergonomic Mistakes Homeowners Should Avoid
Designing Only From the 3D View
A 3D visual can communicate appearance effectively, but it does not always reveal every clearance, reach requirement, or daily movement issue.
Choosing Furniture Based Only on Appearance
A beautiful sofa or dining chair is not necessarily comfortable for prolonged use. Proportion, height, depth, and posture all matter.
Ignoring Storage Accessibility
Creating large storage units without considering how they will actually be used can result in inaccessible or inefficient storage.
Planning Lighting Too Late
Lighting positions should correspond with furniture and activity zones. Changing them after furniture and ceiling work are finalized can be unnecessarily complicated.
Overlooking Circulation
A room may contain all the desired furniture but still feel uncomfortable if there is not enough space to move naturally between them.
What Professional Interior Planning Changes
In practical residential projects, some of the most valuable design improvements are not immediately visible.
They are seen in the way a kitchen works during busy mornings, how easily a wardrobe can be accessed, how naturally people move between rooms, or how comfortably a family can use a living space.
This is where the difference between decoration and professional residential interior design becomes clear.
A strong design considers aesthetics, but it also studies human behaviour, furniture dimensions, storage requirements, movement patterns, lighting, materials, and long-term usability.
For homeowners evaluating the Best Interior Design Company in Kerala, these practical considerations are worth examining alongside design portfolios and visual style.
Why Ergonomics Matters for Long-Term Home Comfort
Interior design decisions remain part of everyday life for years. A poorly positioned cabinet may be opened thousands of times. An uncomfortable chair may be used every day. An inconvenient kitchen layout can affect routine activities for the entire family.
Good ergonomics reduces these small sources of friction.
When space planning, custom furniture, modular interiors, lighting design, material selection, and interior execution are coordinated from the beginning, the finished home becomes easier to use and maintain.
This integrated approach is particularly valuable for homeowners working with a Best Construction Company in Kochi or a residential design team that handles architecture and interiors together.
Conclusion
Comfortable home interiors are not created by aesthetics alone. They come from understanding how people move, sit, work, cook, store belongings, relax, and interact with their surroundings.
Ergonomic planning helps make better decisions about space utilization, furniture dimensions, storage accessibility, kitchen layouts, circulation, lighting, and material selection. These decisions may not always be the most visible parts of a design, but they have a lasting effect on everyday life.
For homeowners planning a villa, apartment, or independent house, choosing an experienced team that understands both design and execution can make the process more reliable. Oranzai Builders combines residential architecture, interior design, space planning, customized furniture, lighting, material coordination, and execution to create homes designed around real family needs.
If you are planning a new home and want professional guidance on creating comfortable, functional, and well-coordinated interiors, consult Oranzai Builders for a residential interior solution designed around the way you live.