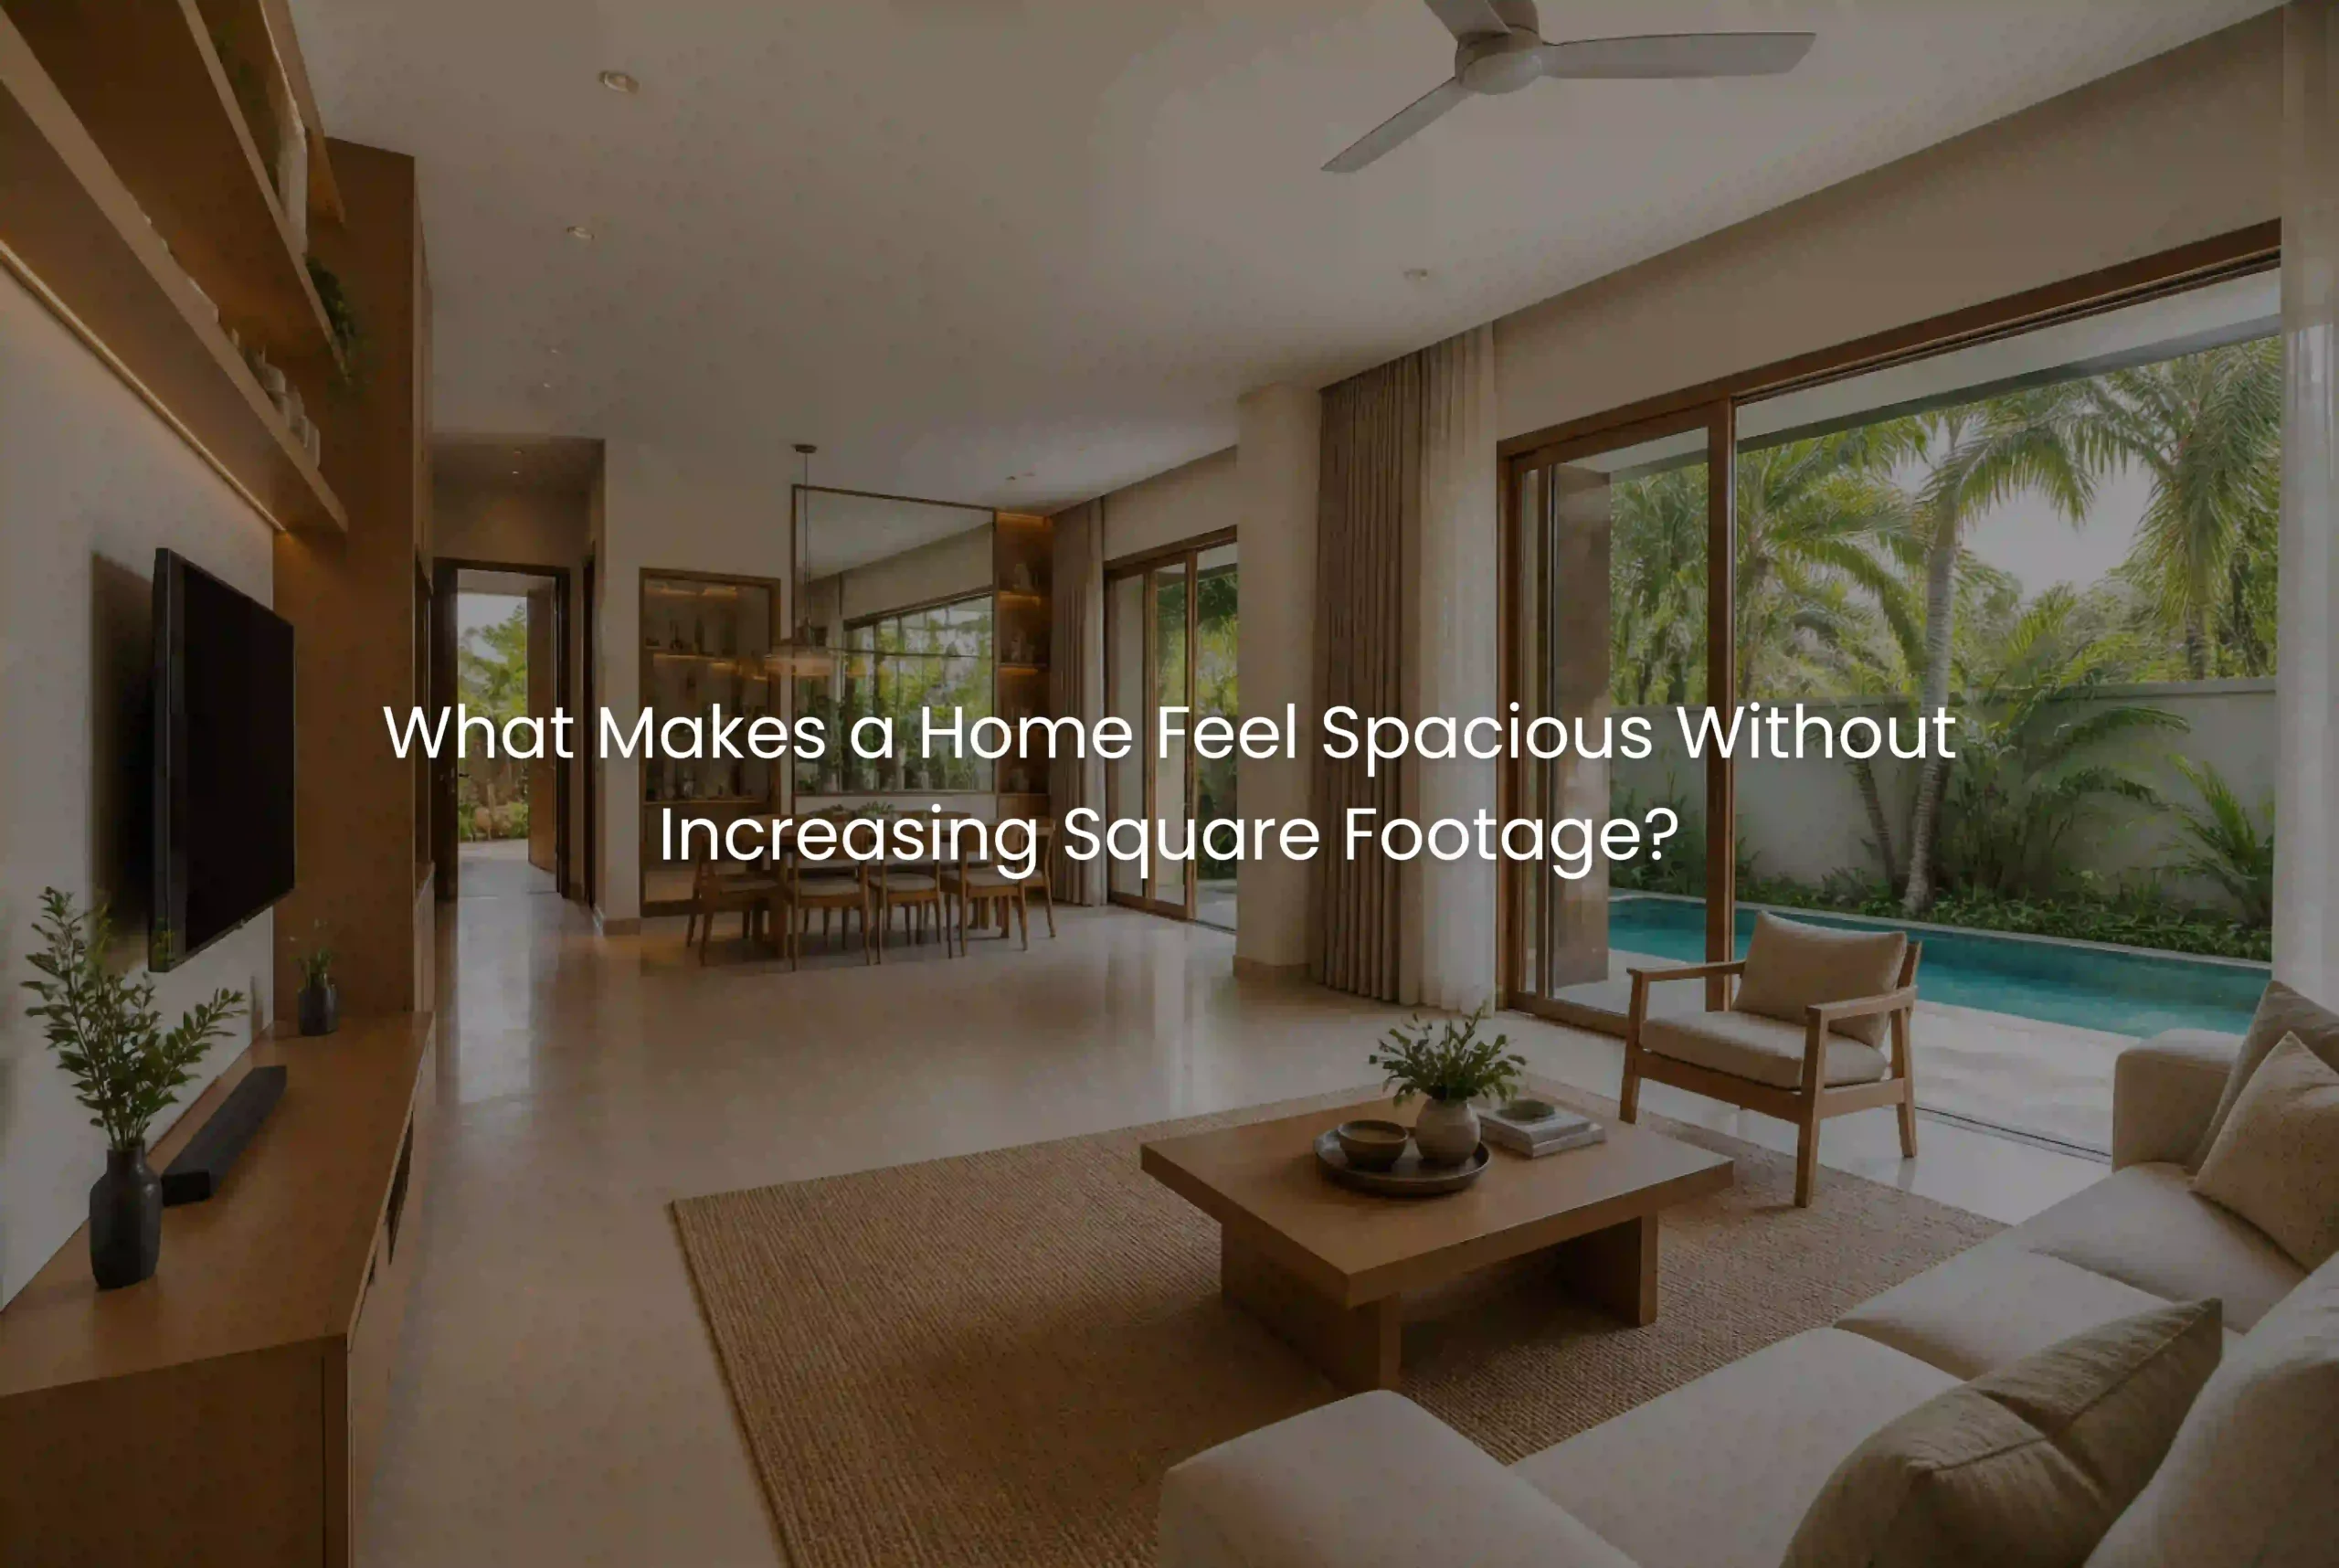
A home does not need more square footage to feel more spacious. In many residential projects, the difference between a cramped home and a comfortable one comes down to how effectively the available space is planned.
Two homes with the same built-up area can feel completely different once furniture, storage, circulation, lighting, and finishes are introduced. One may feel open and effortless, while the other feels crowded despite having enough floor area.
As the Best Construction Company in Kerala, Oranzai Builders approaches residential design by looking at how every part of a home works together. Good space planning can make a significant difference to how spacious, comfortable, and functional a home feels without adding a single square foot.
Space Planning Comes Before Decoration
The feeling of spaciousness begins with the layout.
A room can feel small when furniture blocks movement, doors open into important circulation areas, or too many functions are concentrated in one location.
Professional space planning considers:
- Furniture dimensions
- Movement patterns
- Door and window positions
- Storage requirements
- Visual connections between rooms
- Natural light
- Family activities
- Proportion between spaces
The objective is not simply to make rooms larger. It is to make the available area work better.
Open Circulation Creates a Stronger Sense of Space
One of the simplest ways to make a home feel spacious is to improve movement through it.
When circulation paths are clear, the eye can travel further across the room. This creates a greater sense of openness even when the actual dimensions remain unchanged.
For example, positioning a sofa, dining table, or storage unit incorrectly can interrupt the natural movement between spaces. A better furniture arrangement may create wider visual and physical pathways without changing the floor plan.
This is particularly important in apartment interiors, where every square metre needs to be used carefully.
Furniture Proportion Matters More Than Furniture Quantity
Large furniture does not necessarily make a home feel luxurious. In many cases, oversized furniture can make a well-planned room feel smaller.
Furniture should be selected according to:
- Room dimensions
- Ceiling height
- Circulation requirements
- Window positions
- Storage needs
- Family usage
A carefully proportioned sofa can make a living room feel more open than a larger sectional that occupies too much floor area.
Similarly, wall-mounted or visually lighter furniture can reduce the amount of floor space occupied by furniture while maintaining functionality.
Built-In Storage Can Reduce Visual Clutter
Storage is essential, but poorly planned storage can make a home feel heavier.
One effective approach is to integrate storage into the architecture and furniture design.
Use Vertical Space
Floor-to-ceiling wardrobes and storage units make use of otherwise unused wall height. They also create a cleaner visual line compared with several smaller cabinets.
Keep Frequently Used Items Organized
When everyday belongings remain visible on tables, counters, and floors, rooms quickly appear smaller.
Well-planned storage gives frequently used items a defined place while keeping visual clutter under control.
Choose Integrated Furniture
TV units, wardrobes, study areas, and display storage can be designed as part of a coordinated interior rather than treated as separate pieces.
This creates a more consistent and visually calm environment.
Lighting Can Change the Perception of Room Size
Lighting has a major influence on how spacious a room feels.
A dark room can appear smaller even when its dimensions are generous. Good lighting design helps distribute brightness and draw attention to important architectural features.
Make Better Use of Natural Light
Natural light creates depth and openness.
Window placement, curtains, furniture positioning, and reflective surfaces should be considered together so that daylight can reach as much of the room as possible.
Use Layered Lighting
Instead of depending on one central light, a combination of ambient, task, and accent lighting can create different levels of illumination.
Wall lighting, concealed lighting, and carefully positioned accent lights can also highlight vertical surfaces and architectural details, making the room feel more expansive.
Visual Continuity Makes Spaces Feel Larger
When adjoining areas share a consistent design language, the boundaries between them can feel less restrictive.
For example, using coordinated flooring, similar wall tones, and complementary furniture finishes across connected spaces can create visual continuity.
This does not mean every room should look identical. Instead, the materials and colours should relate to one another.
In modern home interiors, this approach is particularly effective in creating a calm and connected feeling between living, dining, and circulation areas.
Light Colours Can Help, But They Are Not the Whole Solution
Light colours can reflect more light and contribute to an airy atmosphere, but simply painting everything white will not automatically make a home feel spacious.
The bigger factors are:
- Layout
- Furniture proportions
- Natural light
- Storage
- Circulation
- Material continuity
- Visual clutter
A carefully planned home with warm neutral tones can feel more spacious than a poorly planned home finished entirely in light colours.
The goal should be visual balance rather than following a single colour rule.
Mirrors and Reflective Materials Should Be Used Carefully
Reflective surfaces can increase the perception of depth when used thoughtfully.
Mirrors can be particularly useful in selected areas such as dining spaces, entry zones, or narrow passages. Glass elements can also reduce visual heaviness in certain furniture applications.
However, excessive reflective surfaces can make an interior feel visually busy.
Professional interior design focuses on using these elements where they genuinely improve the perception of space.
Ceiling Design Can Influence Spaciousness
The ceiling is often overlooked when homeowners think about space.
Heavy ceiling treatments, excessive decorative elements, or poorly positioned lighting can make a room feel visually lower.
A simpler ceiling treatment with appropriately positioned lighting can maintain a stronger sense of height.
Vertical design elements, full-height curtains, and tall storage can also emphasize the height of a room rather than dividing the walls into multiple visual sections.
Avoid Filling Every Empty Space
One common mistake is assuming that every empty corner needs furniture or decoration.
Empty space is valuable.
It provides visual breathing room and allows important architectural and furniture elements to stand out.
A well-designed home is not one where every wall has a cabinet and every corner has a decorative object. It is one where each element has a clear purpose.
This principle is especially important when designing luxury home interiors. Luxury often comes from proportion, restraint, and quality rather than quantity.
Common Mistakes That Make a Home Feel Smaller
Even a good floor plan can lose its sense of spaciousness because of interior decisions.
Some common mistakes include:
- Choosing oversized furniture
- Installing too many separate storage units
- Blocking windows with furniture
- Using too many contrasting materials
- Creating unnecessary partitions
- Ignoring circulation space
- Poorly planned lighting
- Filling every available corner
- Using inconsistent flooring or finishes between connected areas
- Designing storage without considering visual balance
These decisions may seem small individually, but together they can significantly change how a home feels.
Professional Coordination Makes Better Use of Available Space
The strongest results usually come when architecture, interior design, furniture, lighting, and execution are planned together.
A floor plan should already anticipate major furniture requirements. Electrical points should respond to the furniture arrangement. Storage should be coordinated with walls and openings. Lighting should support the final layout.
At Oranzai Builders, our integrated approach brings these decisions together during the planning stage. This allows homeowners to make better use of the space they already have rather than automatically increasing the size of the home.
Conclusion
A spacious home is not necessarily a larger home.
It is a home where movement is comfortable, furniture is correctly proportioned, storage is organized, natural light is used effectively, and visual clutter is controlled.
Good residential interior design can transform the experience of an apartment, villa, or independent house without changing its square footage.
As the Best Construction Company in Kerala, Oranzai Builders focuses on combining architectural planning, space planning, custom furniture, material selection, lighting design, and professional interior execution to create homes that feel comfortable and well-balanced.
If you are planning a new home and want to make the most of every square foot, consult Oranzai Builders for an integrated residential design and construction approach built around how your family actually lives.