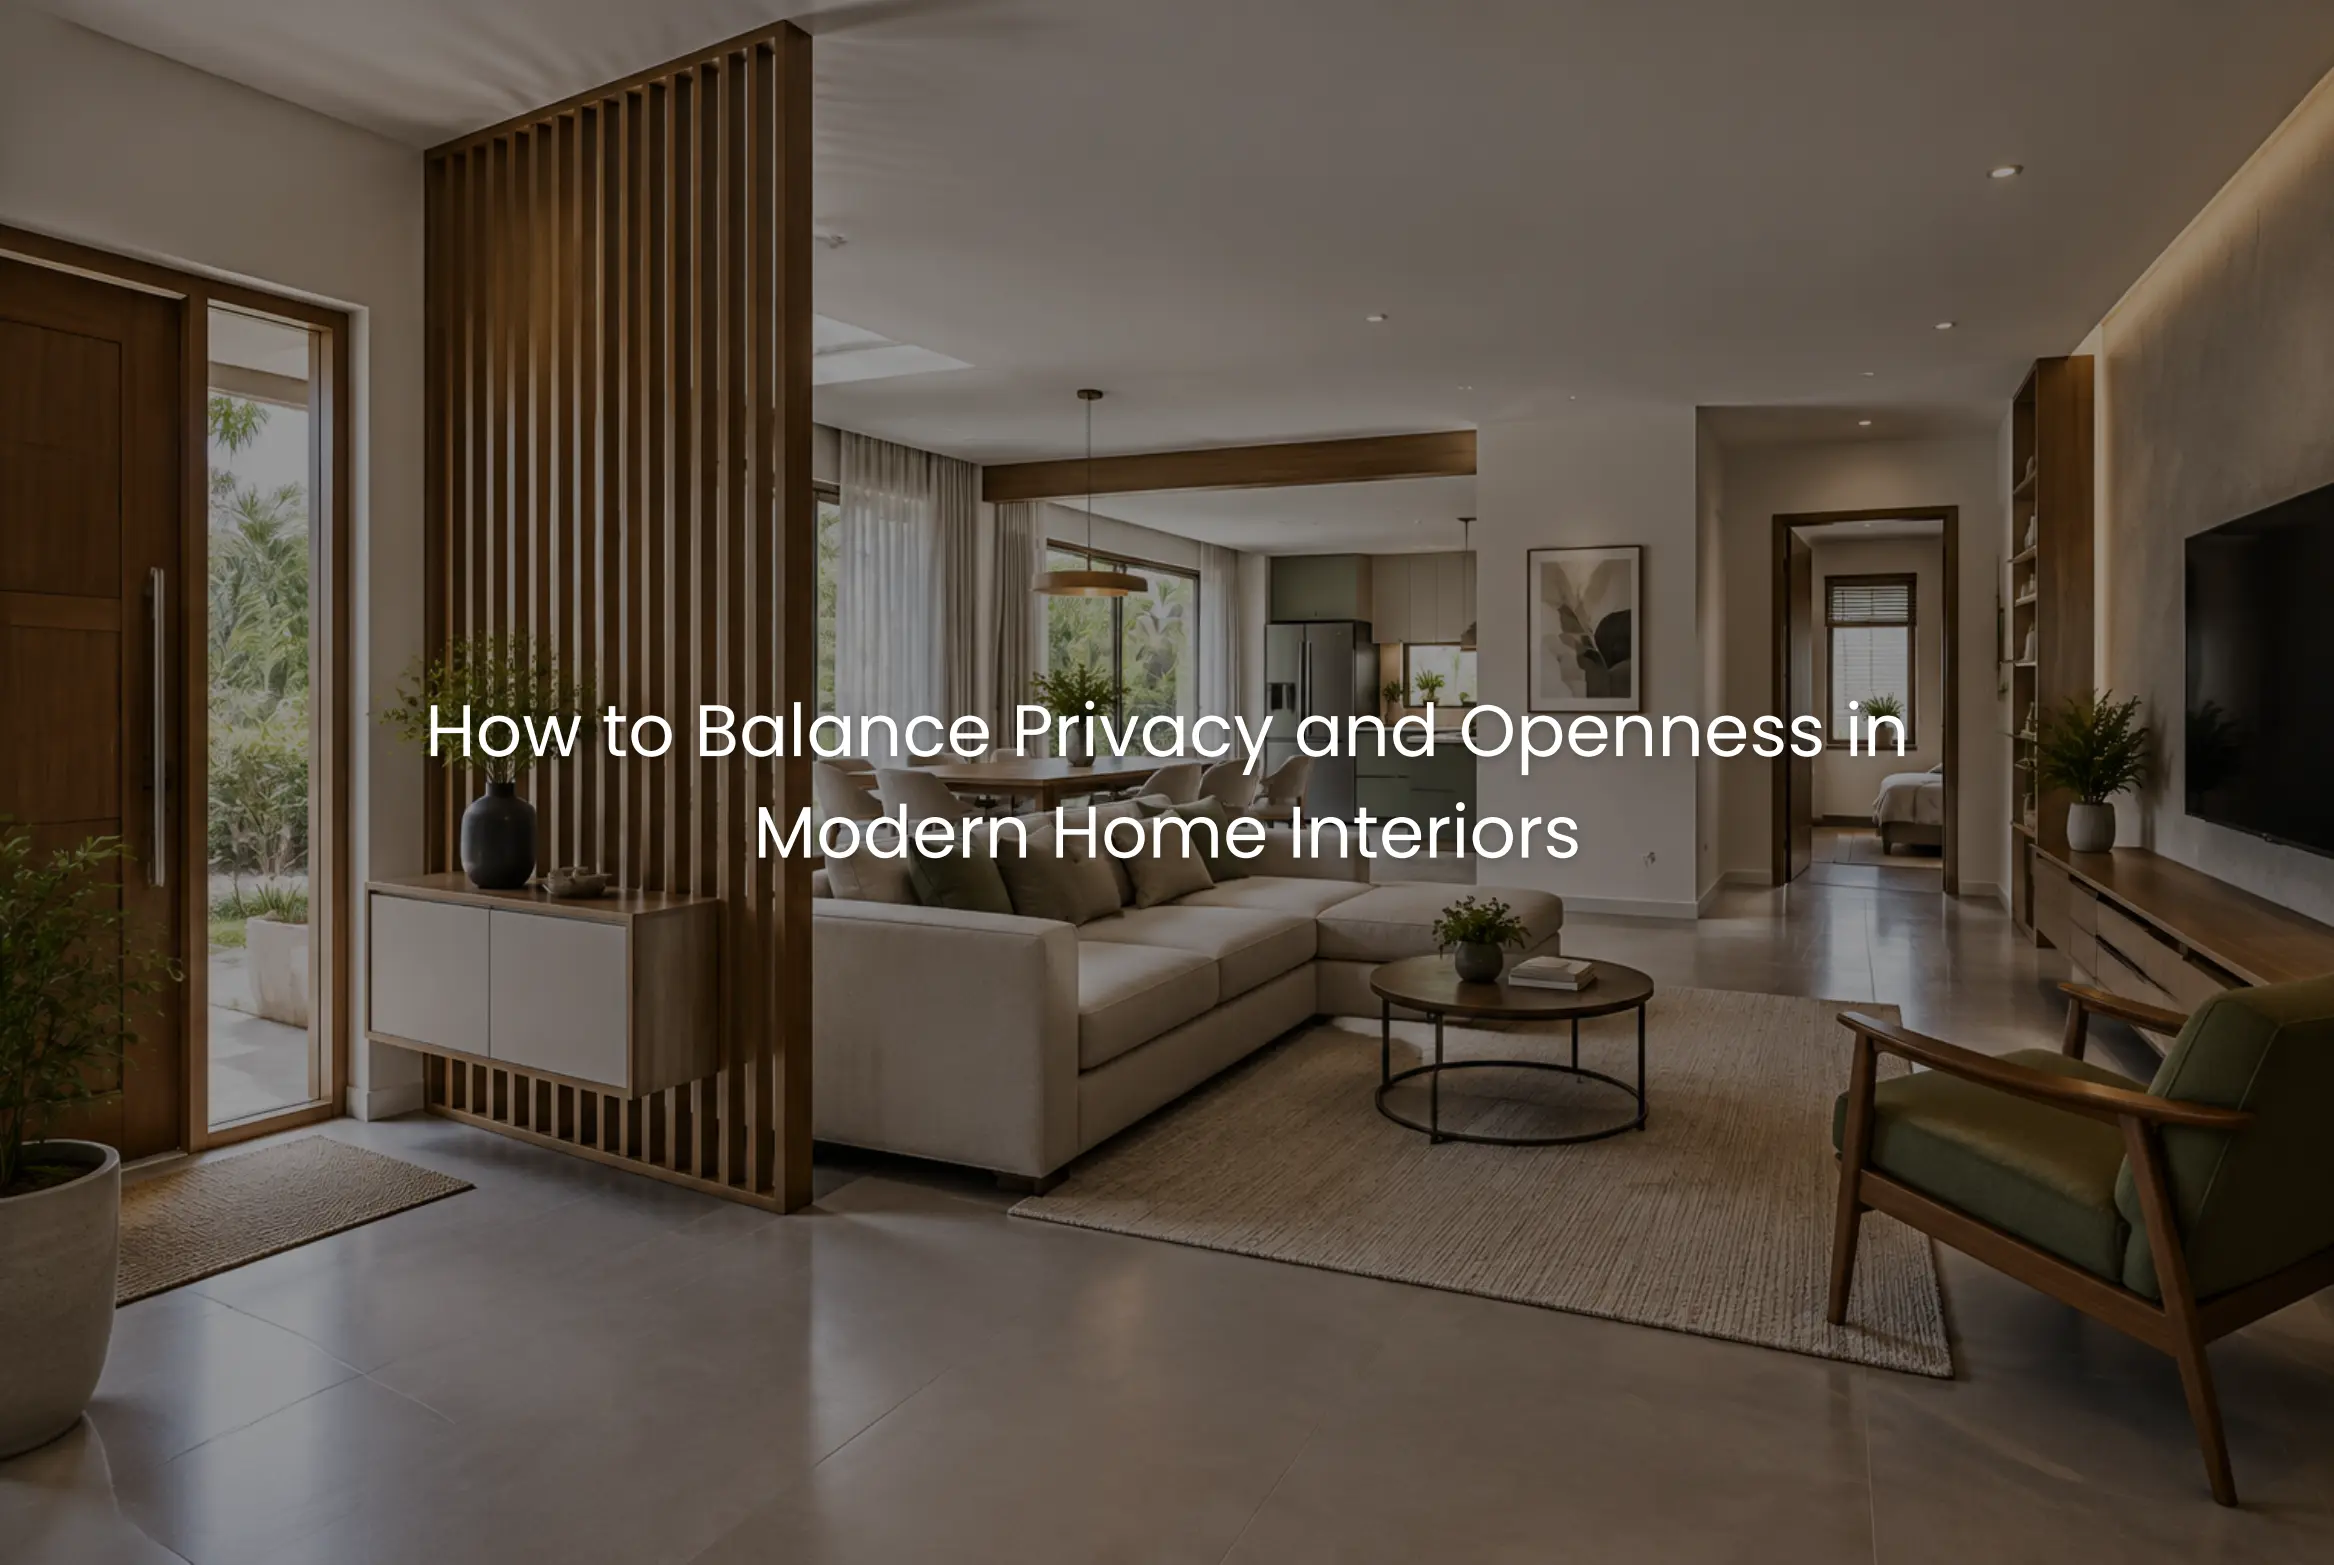
Most homeowners want their homes to feel open, bright, and spacious. They want natural light, comfortable family interaction, and a welcoming living area. At the same time, they need privacy when guests arrive, bedrooms that feel personal, bathrooms that are properly screened, and protection from views into the home from neighbouring properties.
These requirements can seem contradictory, but they do not have to be. A well-planned home can feel visually open while still providing privacy where it matters. The key is to address privacy during architecture and space planning, rather than trying to solve it later with curtains, partitions, or furniture.
At Oranzai Builders, residential projects are planned by considering how architecture, interior design, furniture, materials, lighting, and movement work together. This integrated approach is particularly important for homeowners looking for the Best Construction Company in Kerala because privacy decisions often begin long before interior finishes are selected.
Privacy and Openness Should Begin With Space Planning
Privacy is not simply about adding walls or closing doors. In many homes, it is primarily about controlling movement and sightlines.
During the floor-plan stage, it is useful to identify public, semi-private, and private zones. The living room may be the most welcoming area for guests, while bedrooms and family spaces need greater separation. The dining area and kitchen may need to remain visually connected but not necessarily fully exposed.
Entrance planning is especially important. If the main door opens directly toward a bedroom, kitchen, or family seating area, privacy can become difficult to manage. A short entrance passage, foyer, change in direction, or carefully positioned partition can solve the problem without making the home feel closed.
This is why privacy should be considered alongside circulation, room relationships, furniture placement, and architecture before construction begins. Changes made at this stage are generally much easier to coordinate than alterations after the interiors are completed.
Use Transitional Spaces Instead of Closing Everything Off
A completely open floor plan is not always the most functional solution for a family home.
Instead of building solid walls everywhere, transitional elements can provide different degrees of separation. An entry foyer, timber screen, partial-height partition, fluted panel, sliding door, or carefully positioned storage unit can interrupt a direct view without blocking the entire space.
For example, a screen between the entrance and living room can prevent visitors from seeing directly into the family area while allowing light and airflow to continue through the space.
Sliding and pocket doors can also be useful when homeowners want flexibility. A space can remain open during family activities and be separated when privacy is required.
The important point is to choose the level of separation based on how the room is actually used.
Control Sightlines, Not Just Room Boundaries
A room does not need to be completely enclosed to be private.
Consider what a person sees when standing at the main entrance. Then consider the view from the living sofa, dining table, staircase, kitchen, or balcony. These everyday viewpoints often reveal privacy issues that are not obvious from a floor plan alone.
Bedrooms should ideally not become the first visual focus from public areas. Bathroom entrances also need careful positioning, particularly when they open toward living or dining spaces.
In some projects, moving a doorway slightly or changing the orientation of a sofa can solve a privacy problem. In others, a tall cabinet, TV unit, screen, or short wall may be sufficient.
This type of sightline control is one of the most valuable parts of professional space planning because it can improve privacy without sacrificing openness.
Balance Natural Light With Visual Privacy
Large windows and glazing can make interiors feel brighter and more spacious, but they can also expose private areas to neighbouring homes.
This is particularly relevant in Kerala, where residential plots can be close together and apartment balconies may face neighbouring buildings.
Window placement should therefore consider both daylight and external views. Curtains, blinds, sheer fabrics, screens, frosted glass, or carefully positioned landscaping can provide different levels of privacy while allowing natural light into the home.
The direction and intensity of daylight also matter. A window that provides excellent morning light may require different privacy treatment from one facing a closely positioned neighbouring property.
The goal is not to reduce glazing simply for privacy. It is to control visibility while retaining the benefits of daylight.
Furniture and Storage Can Create Privacy
Furniture can act as an architectural tool when it is planned correctly.
A sofa can define a living zone without creating a physical barrier. A TV unit can block a direct view toward another part of the home. A tall storage unit can separate dining from living while providing useful storage at the same time.
Custom furniture is particularly useful because its dimensions can be designed around the room and the required sightlines.
Built-in storage, open shelving, consoles, and modular interiors can all help establish subtle boundaries. Open sections maintain visual connection, while closed storage can provide stronger screening where required.
This approach is especially valuable in apartment interiors, where every square metre needs to serve a practical purpose.
Choose Materials Based on the Degree of Privacy Required
Partitions should not be selected only because they look attractive in a design image. Their level of visibility, maintenance, durability, and light transmission should also be considered.
Clear glass maintains almost complete visual openness but provides limited visual privacy. Fluted or textured glass can soften visibility while allowing light to pass through. Frosted glass offers greater screening where required.
Timber and veneer screens can provide warmth and stronger visual separation. Metal screens can create a lighter architectural division when detailed appropriately. Curtains offer flexibility because they can be opened or closed according to the situation.
The right material depends on the location and the level of privacy needed. A decorative partition that collects dust or requires frequent cleaning may not be suitable for every part of a busy family home.
Lighting Should Support Privacy and Openness
Lighting design can change how open or exposed a room feels after sunset.
A brightly illuminated living room with dark surrounding areas may feel visually exposed from outside. Conversely, carefully layered lighting can create a comfortable interior atmosphere while reducing unnecessary visibility toward private areas.
Ambient lighting establishes overall illumination. Task lighting supports activities such as cooking, reading, or studying. Accent lighting can highlight selected walls, furniture, or architectural features.
Transition zones such as entrances, passages, and staircases can also benefit from dedicated lighting. This helps define movement through the home without requiring physical barriers.
Natural lighting should be considered during architectural planning, while artificial lighting should be coordinated with furniture, partitions, and finishes during interior design.
Privacy Considerations for Different Residential Projects
Apartments
Apartment interiors often have limited structural flexibility, making furniture, curtains, screens, glazing treatments, and storage particularly important.
Balcony privacy can also become a concern when neighbouring apartments are close. Window and balcony treatments should balance daylight, views, ventilation, and privacy.
Villas
Villas generally provide more opportunities for zoning. Larger living areas, staircases, double-height spaces, and open-plan layouts require careful sightline planning.
The relationship between entrance, living, dining, kitchen, and upper-floor bedrooms should be considered so that openness does not result in excessive visibility.
Independent Houses
For independent houses, privacy can be addressed from the architectural stage through site orientation, entrance positioning, window placement, boundary conditions, and the relationship between indoor and outdoor areas.
Views toward neighbouring properties should be considered before finalizing major openings.
Renovation Projects Need a Different Approach
Renovation projects often involve existing structural walls, windows, plumbing points, electrical locations, and fixed room proportions.
This means privacy cannot always be solved by moving walls or changing openings.
Professional interior planning can instead use furniture, storage, screens, curtains, lighting, and revised circulation to improve privacy without unnecessary structural intervention.
Before making changes, homeowners should understand which elements can realistically be modified and which need to remain.
Common Mistakes Homeowners Should Avoid
Treating Privacy as an Afterthought
Trying to solve privacy only after construction can lead to awkward partitions, blocked light, or unnecessary additional work.
Making Every Space Completely Open
Open-plan design works best when invisible zones and circulation paths are deliberately planned.
Adding Too Many Solid Partitions
Excessive walls can reduce daylight, airflow, flexibility, and the sense of spaciousness.
Ignoring Entrance Sightlines
A direct view from the main door into bedrooms, bathrooms, or private family areas can compromise comfort.
Choosing Partitions Only for Appearance
A beautiful partition may still be difficult to clean, maintain, or use effectively.
Selecting Furniture Before Finalizing Circulation
Oversized furniture can block movement and create privacy problems rather than solving them.
Making Late Design Changes
Changing doors, partitions, furniture, or lighting late in the project can affect several coordinated elements at once.
Relying Only on 3D Visualizations
A rendering can show how a room looks from one viewpoint. Site planning must also consider how people actually move and what they see from different positions.
What Residential Projects Teach Us About Privacy
On site, privacy problems are often solved through surprisingly small decisions.
A short entrance transition can make the living room feel considerably more private. A carefully positioned storage unit can redirect a sightline without constructing a wall. A change in door orientation can prevent a bedroom from becoming visible from the dining area.
Another practical observation is that privacy changes throughout the day. A kitchen may need more separation when guests are present but remain completely open during family meals. A living room may be open during the day but need controlled lighting and window treatments at night.
The most effective modern home interiors therefore do not treat privacy as a fixed barrier. They create flexibility.
A Modern Home Can Be Open Without Feeling Exposed
Balancing privacy and openness requires more than choosing between an open floor plan and enclosed rooms. It requires thoughtful space planning, privacy-conscious architecture, appropriate furniture, suitable materials, controlled sightlines, and well-coordinated lighting design.
For homeowners comparing the Best Interior Design Company in Kerala, Best Construction Company in Kochi, Best Architecture Company in Kerala, or Best Architecture Company in Kochi, it is worth considering how the complete team approaches these decisions rather than judging the final appearance alone.
At Oranzai Builders, residential architecture, interior design, space planning, material selection, custom furniture, lighting design, procurement coordination, and interior execution are considered as connected parts of the same home.
The result should be a home that feels open where family interaction is encouraged and private where personal comfort requires it.
If you are planning a new apartment, villa, independent house, or residential renovation, consult Oranzai Builders for professional guidance on creating a home that balances openness, privacy, comfort, and everyday functionality.