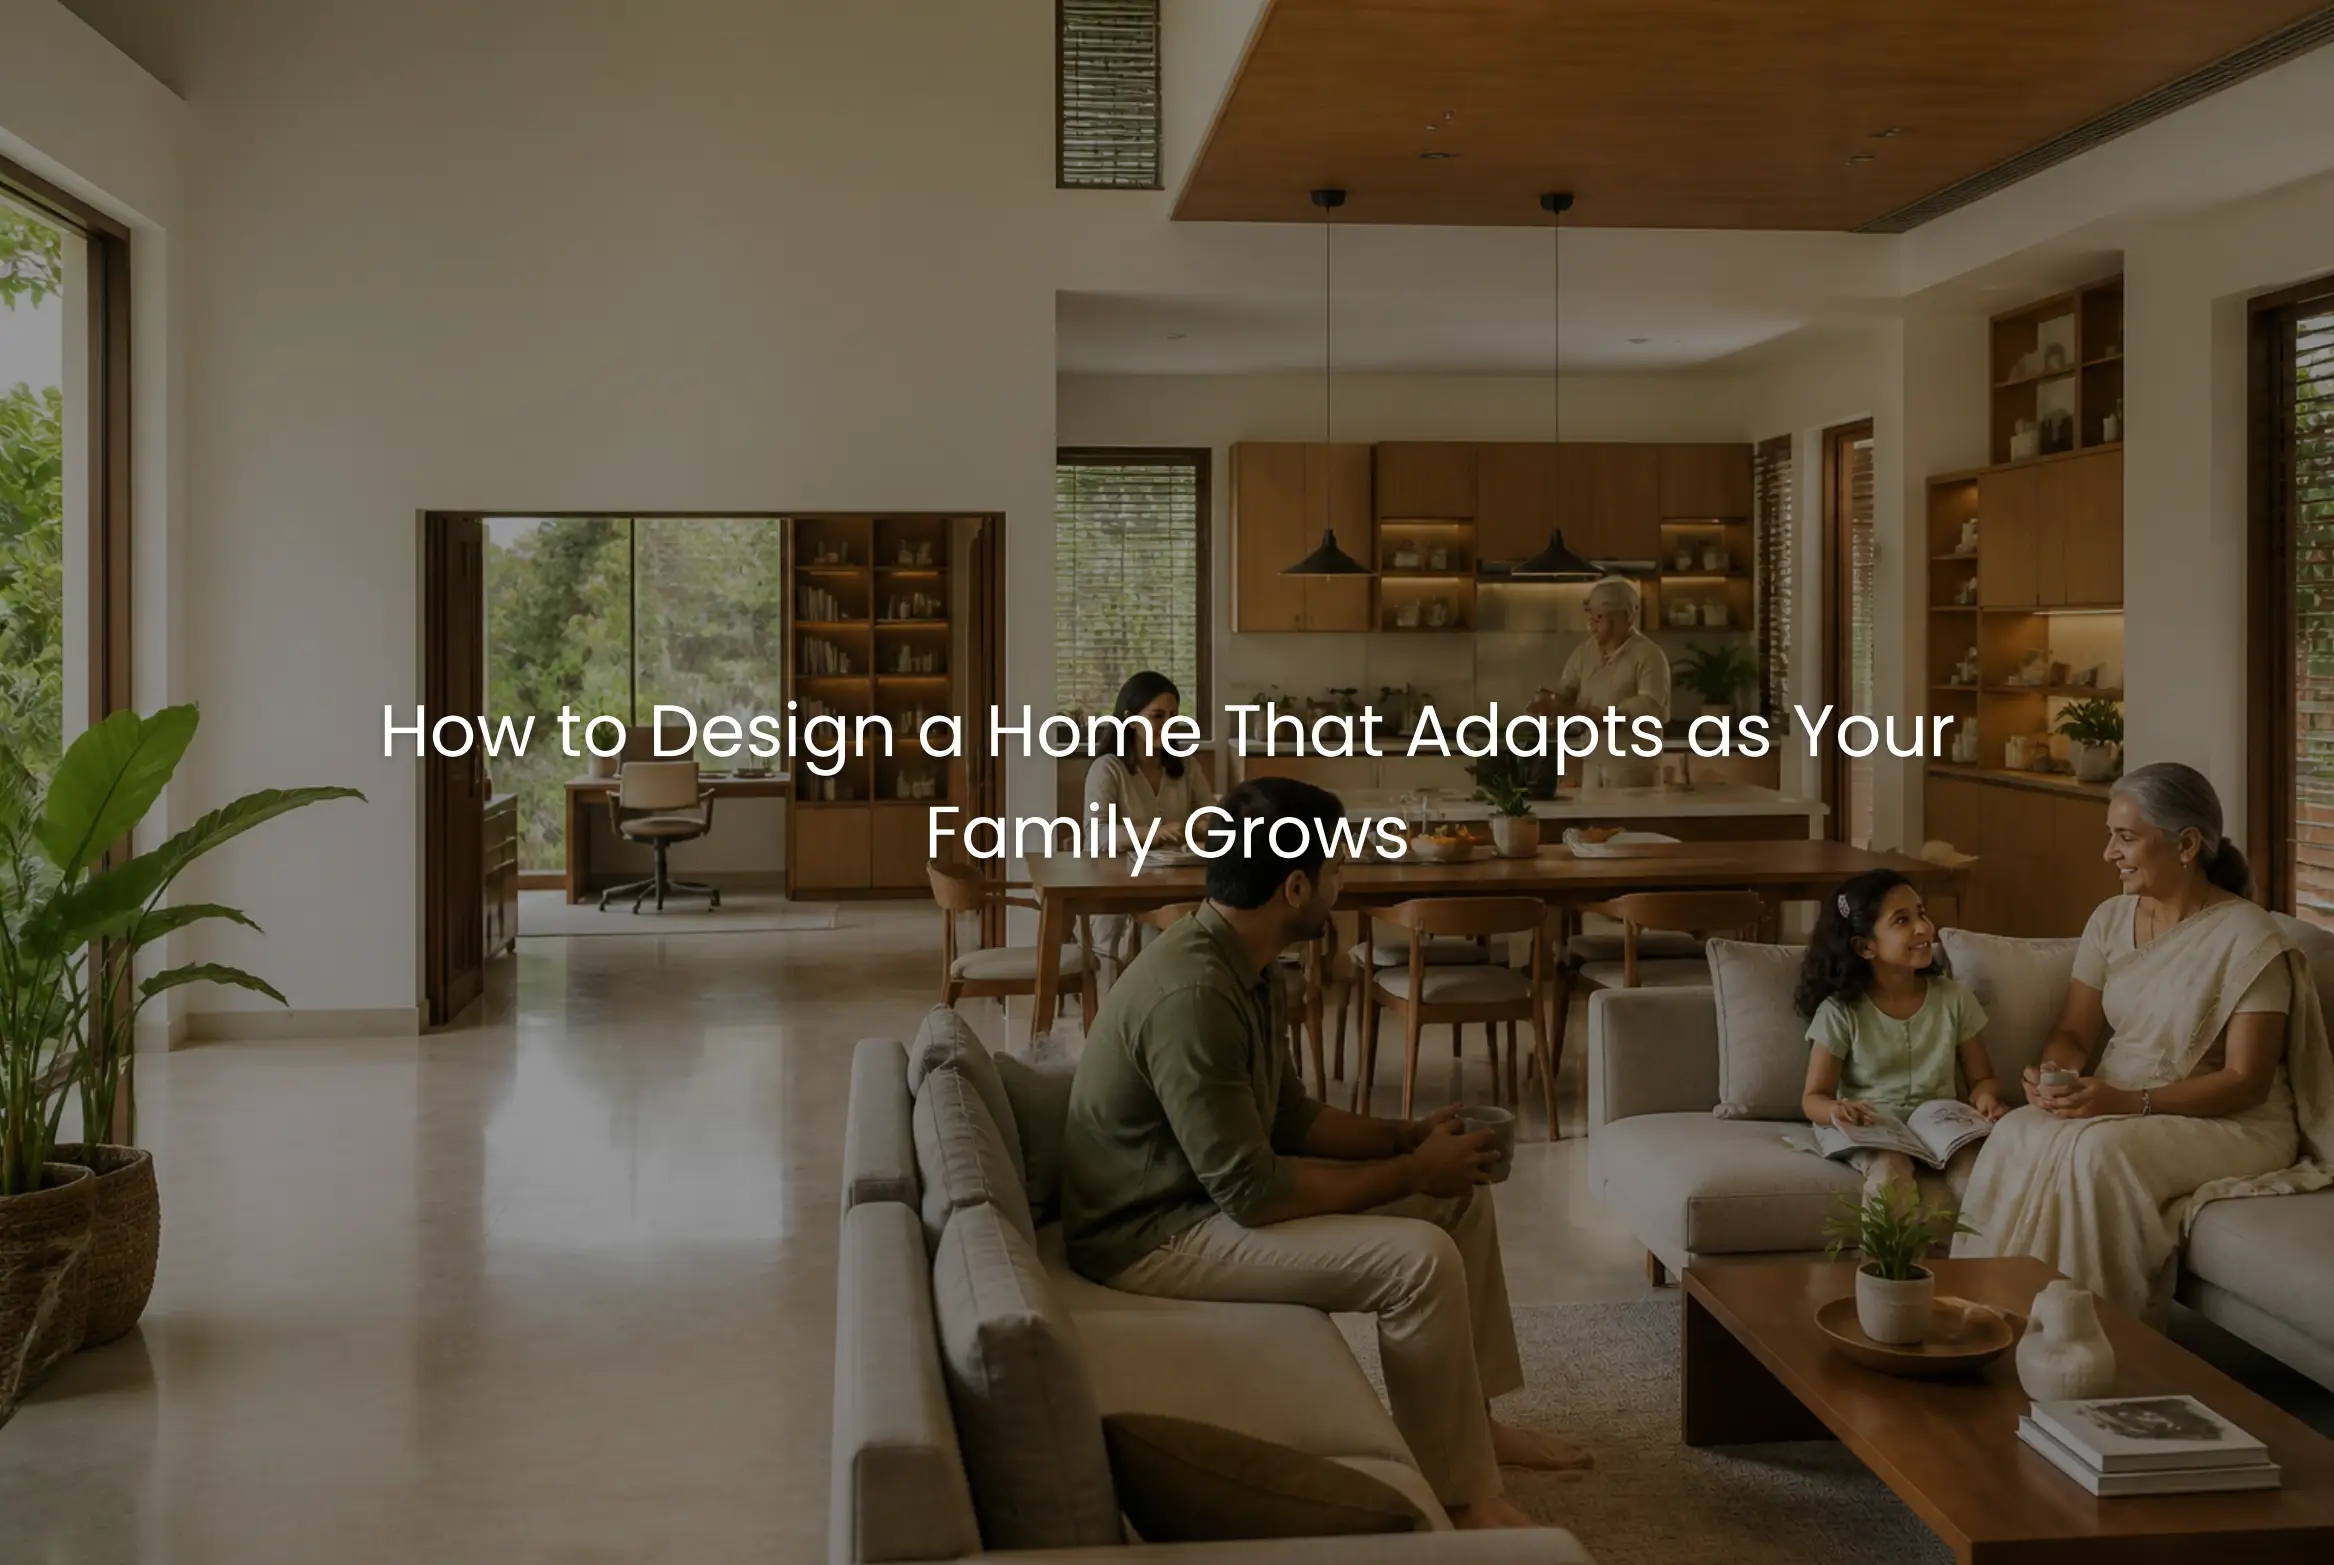
When planning a new home, it is natural to focus on what your family needs today. The number of bedrooms, size of the kitchen, living spaces, storage, and overall style are usually decided around the current stage of life.
But a well-planned home should not become unsuitable when the family changes.
Children grow, work patterns change, elderly parents may move in, and spaces that serve one purpose today may need to serve another tomorrow. Good residential interior design anticipates these changes without making the home feel overly generic.
For homeowners working with the Best Construction Company in Kerala, this adaptability can be considered from the architectural planning stage through interior design and execution.
Start With Your Family’s Future Needs
Before deciding room sizes or furniture layouts, it is worth discussing how the household may change over the next 10 to 15 years.
A young couple may initially need a comfortable master bedroom, guest room, home office, and open living space. A few years later, the guest room may become a child’s bedroom. Later, children may need separate study areas, while elderly parents may require a bedroom closer to commonly used spaces.
The objective is not to predict every future situation. It is to create enough flexibility for reasonable changes.
A professional design team can evaluate current requirements alongside potential future needs and incorporate adaptability into the house planning.
Design Bedrooms With Flexibility in Mind
Bedrooms are among the spaces most affected by family growth.
A child’s room, for example, may begin as a nursery, later become a study and sleeping space, and eventually need to accommodate a teenager’s furniture and storage requirements.
This means the room should have:
- Adequate usable floor area
- Practical furniture placement options
- Sufficient electrical points
- Flexible storage
- Good natural light
- Comfortable circulation
- Space for changing furniture requirements
Built-in furniture should also be planned carefully. Custom furniture can maximize available space, but it should not make the room impossible to rearrange later.
Plan Storage for Different Stages of Life
Storage requirements rarely remain constant.
A growing family usually accumulates more clothing, books, school materials, sports equipment, luggage, household items, and personal belongings.
This is why storage should be considered as part of the overall space planning rather than added after the rooms are designed.
Wardrobes, kitchen storage, utility storage, shoe cabinets, linen storage, and other built-in solutions can be positioned according to how the family actually uses the home.
In both apartment interiors and larger villa interiors, the best storage is not necessarily the largest amount of storage. It is storage that is accessible, organized, and appropriate for the space.
Create Multi-Purpose Spaces
Not every room needs to have only one permanent function.
A well-planned room can evolve with the family.
For example, a study can initially function as a home office and later become a child’s study area. A guest bedroom can also accommodate an elderly parent when required. A family lounge can provide a separate space for children while the main living area remains more formal.
This does not mean making every room completely open-ended. Instead, the layout should provide enough flexibility for furniture and storage to change without major alterations.
Professional space planning becomes particularly important here because proportions, door positions, windows, electrical points, and furniture clearances all influence how adaptable a room will be.
Make Common Areas Comfortable for Everyone
As families grow, shared spaces become increasingly important.
The living room, dining area, family lounge, and kitchen should be planned around different age groups and patterns of use.
A family with young children may need clear circulation and durable finishes. A household with elderly members may benefit from comfortable movement paths and easy access to frequently used spaces.
The objective is to create common areas where different family members can coexist comfortably without the house feeling crowded.
Good interior design considers these everyday interactions rather than focusing only on how the rooms look in photographs.
Plan the Kitchen for Changing Requirements
The kitchen often becomes more demanding as a family grows.
More people usually mean more storage, larger quantities of groceries, additional appliances, and greater daily usage.
Kitchen planning should therefore consider both present and future requirements.
Storage zones, work surfaces, appliance locations, pantry requirements, and circulation should be coordinated before the final furniture design is approved.
Modular interiors can provide efficient organization, while custom furniture may be useful where the available space has unusual dimensions or specific storage requirements.
A kitchen that works efficiently for a growing household can remain one of the strongest functional features of a home.
Think About Lighting as the Family Changes
Lighting requirements also evolve.
Children may need focused lighting for studying. Adults may require task lighting for work. Older family members may benefit from comfortable, well-distributed illumination.
A good lighting design combines natural light with different layers of artificial lighting.
Ambient lighting provides general illumination, task lighting supports specific activities, and accent lighting can create atmosphere.
Electrical points and lighting positions should therefore be planned with future furniture arrangements in mind. This is much easier when lighting design is coordinated with interior planning from the beginning.
Choose Materials That Can Handle Everyday Family Life
A growing family usually means more daily activity, which can place greater demands on interior finishes.
Materials should be selected based on how the space will actually be used.
In high-use areas, finishes should be easy to maintain and sufficiently durable. In Kerala’s climate, moisture and humidity should also be considered when selecting materials for home interiors.
The most expensive material is not automatically the best choice. A practical material that performs well under everyday use can often provide greater long-term value.
This is particularly important when planning luxury home interiors, where visual quality should be supported by durability and ease of maintenance.
Design for Changing Furniture Needs
Furniture should support the family rather than restrict it.
A large fixed unit may work well today but become inconvenient when children grow older or furniture requirements change.
Custom furniture should therefore be designed around practical dimensions, storage needs, and reasonable flexibility.
For example, a study desk may initially serve one child but later need to accommodate additional equipment or storage. A bedroom wardrobe may need to support significantly more belongings as the occupant grows.
Thoughtful furniture planning allows the interior to evolve without requiring major redesign.
Consider Elderly Family Members Early
If there is a possibility that parents or elderly family members may live with you in the future, this should be discussed during planning rather than after the home is completed.
The location and accessibility of bedrooms, bathrooms, common areas, and circulation routes can make a significant difference to everyday comfort.
Even when accessibility is not an immediate requirement, designing sensible circulation and avoiding unnecessarily difficult layouts can make the home more comfortable for everyone.
Avoid Designing Only for the Present
One of the common mistakes we see in residential projects is designing every space around today’s lifestyle without considering how quickly family requirements can change.
Another mistake is creating highly specialized rooms that may have limited use later.
Good residential architecture and interior design should provide structure without creating unnecessary rigidity.
The right balance comes from understanding the family’s current lifestyle, discussing realistic future possibilities, and designing spaces that can adapt naturally.
Why Integrated Planning Makes a Difference
Adaptability is much easier when architecture, construction, interior design, furniture, lighting, and execution are coordinated.
Window positions affect furniture. Furniture affects electrical points. Storage affects circulation. Lighting depends on furniture placement and ceiling planning.
When these decisions are made independently, homeowners may face compromises during execution.
An integrated approach allows the architectural and interior teams to consider these relationships before construction and installation are completed.
This is one reason homeowners searching for the Best Construction Company in Kochi or the Best Architecture Company in Kerala should evaluate not only design portfolios but also how the company coordinates different stages of residential projects.
Conclusion
A home should support your family not only at the moment you move in, but through the different stages of life that follow.
Flexible bedrooms, adaptable spaces, practical storage, future-ready kitchen planning, comfortable common areas, thoughtful lighting, durable materials, and carefully planned custom furniture can help a home evolve without losing its identity.
The role of a professional residential design team is to understand both present requirements and realistic future possibilities. At Oranzai Builders, architecture, construction, interior design, space planning, material selection, lighting, furniture, and execution are coordinated as part of one complete residential solution.
For homeowners looking for the Best Interior Design Company in Kerala or a trusted partner for complete home development, thoughtful planning at the beginning can make the home more functional, comfortable, and adaptable for years to come.
If you are planning a new apartment, villa, or independent house, consult Oranzai Builders for professionally planned residential architecture, construction, and interior design tailored to your family’s current and future needs.