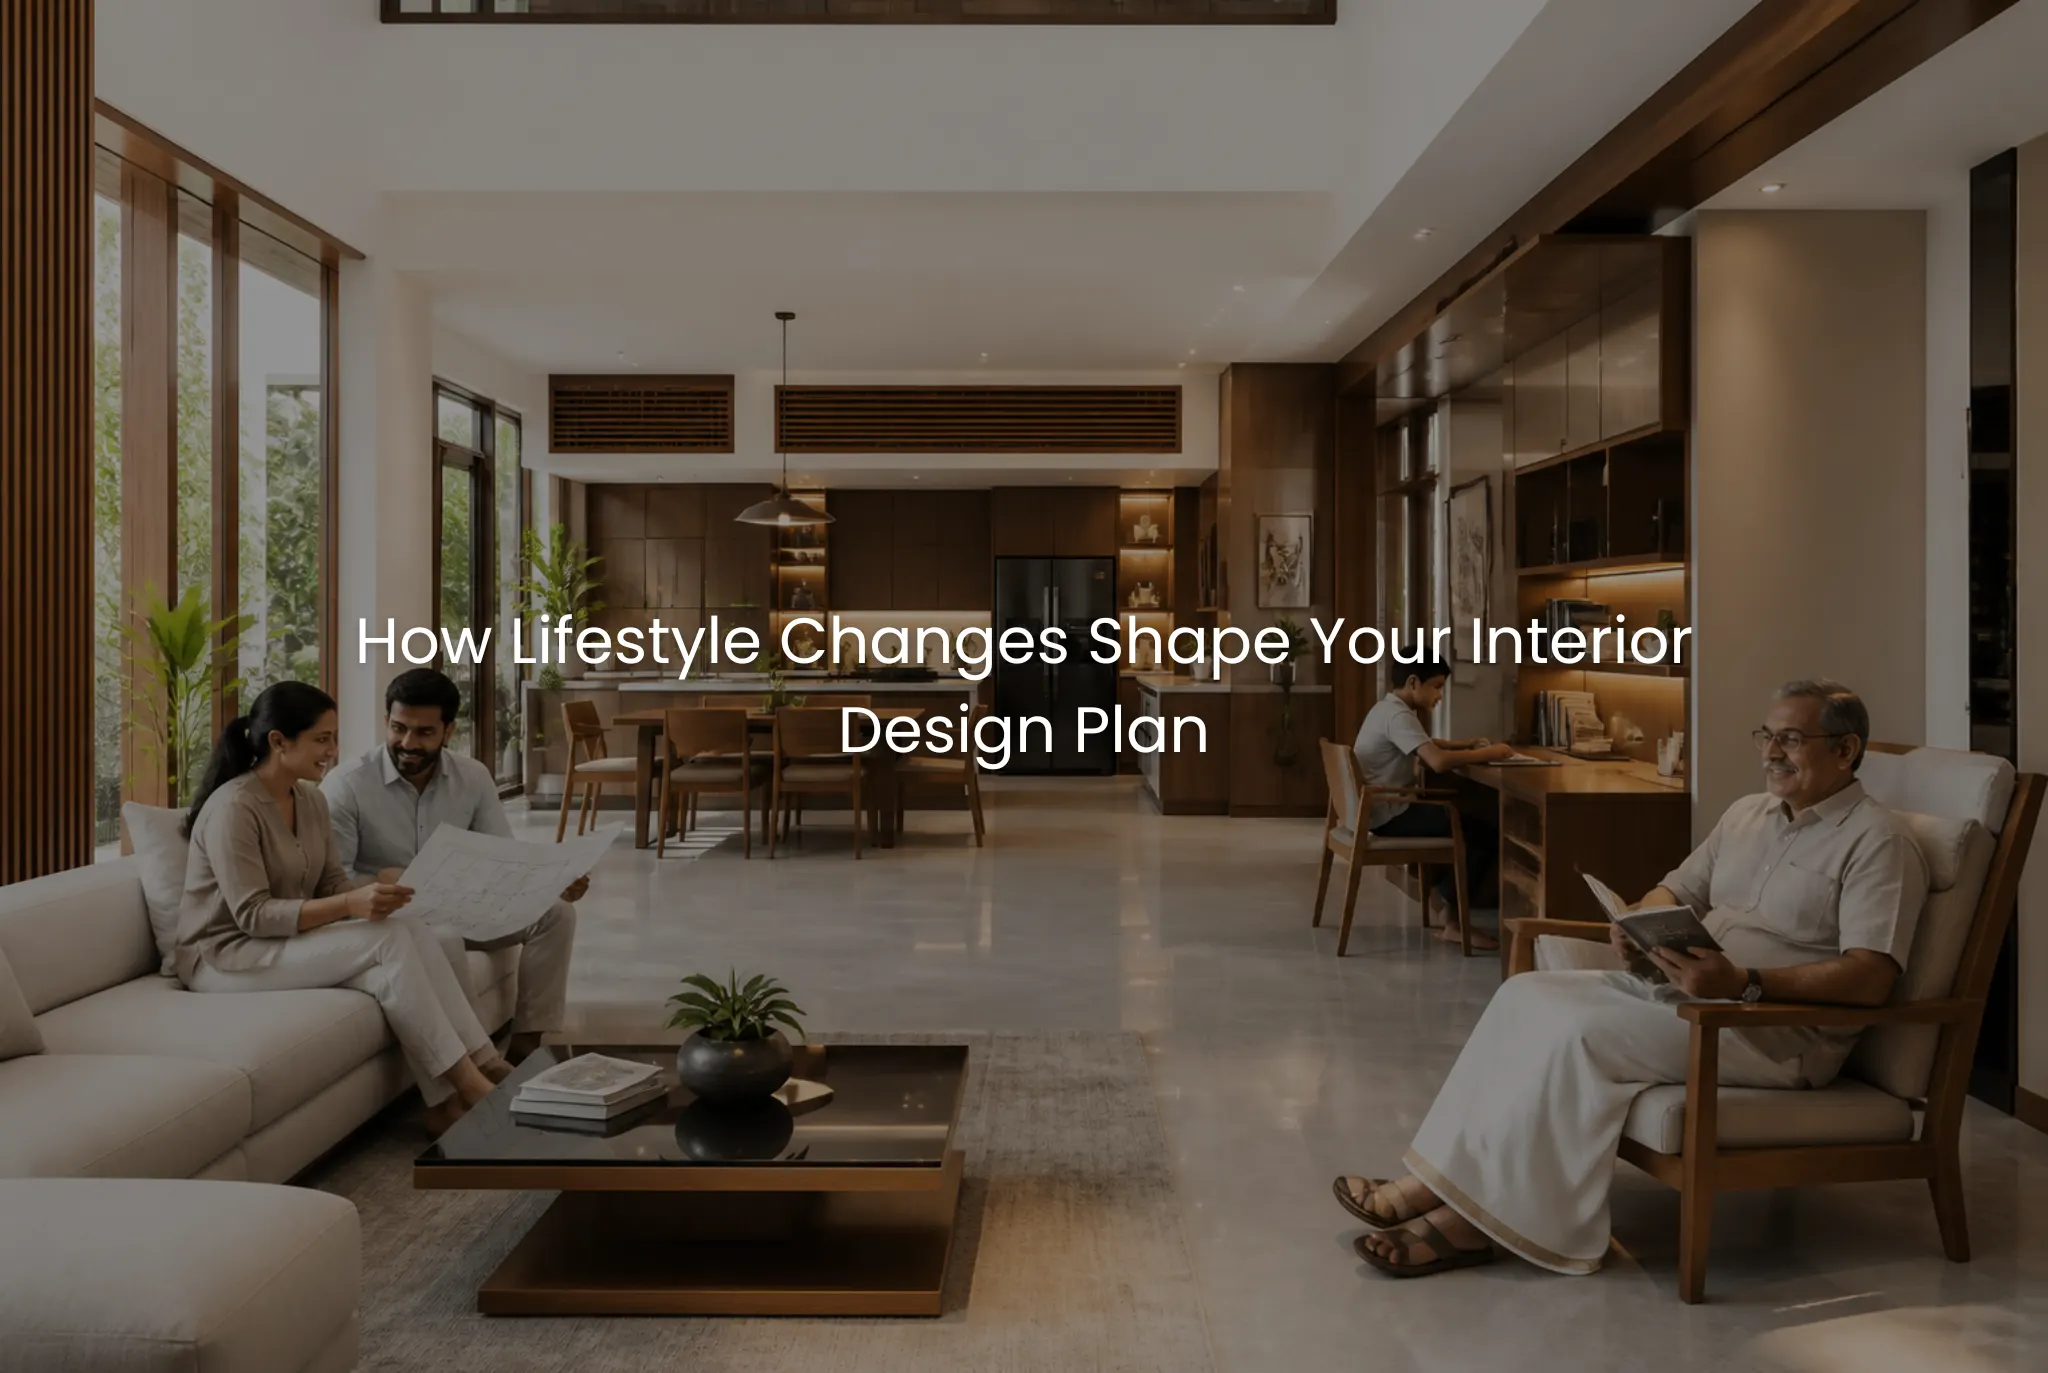
Planning a new home is one of the most exciting milestones for any homeowner. Most people spend considerable time choosing floor plans, finishes, and furniture, but one important factor is often overlooked, how your lifestyle is likely to evolve over the coming years.
A home that works well today may not meet your family’s needs five or ten years from now. Growing children, aging parents, work-from-home routines, changing hobbies, and evolving daily habits all influence how your home should function. This is why experienced professionals from the Best Construction Company in Kerala always begin interior planning by understanding the people who will live in the home, not just the spaces they want to create.
At Oranzai Builders, every residential project is approached with long-term usability in mind. As the Best Interior Design Company in Kerala, the focus is on creating interiors that remain practical, comfortable, and visually appealing throughout different stages of family life.
Why Lifestyle Should Guide Interior Design Decisions
Interior design is not simply about choosing colors, furniture, or decorative elements. It is about designing spaces that support your daily routine while remaining adaptable for future changes.
A well-planned home reflects how your family lives today and anticipates how those needs may change over time. When lifestyle is considered from the beginning, every room becomes more functional, reducing the need for costly alterations later.
Whether you own an apartment, villa, or independent house, understanding your family’s habits before starting the design process leads to better long-term results.
Understand Your Family’s Daily Routine Before Planning
Every household has different priorities.
Some families enjoy entertaining guests regularly, while others prefer quiet private spaces. Some require dedicated study areas for children, while others need comfortable home offices. Elderly family members may need barrier-free movement, while young families often prioritize safety and storage.
Professional space planning begins by asking practical questions:
- How many people will live in the home?
- Will anyone work from home?
- Do children need study and play areas?
- Are elderly parents expected to stay in the future?
- How much storage is required for everyday living?
These answers influence every aspect of the interior design process.
Flexible Space Planning Creates Long-Term Value
One of the biggest advantages of professional residential planning is flexibility.
Rather than designing fixed-purpose rooms, experienced designers create spaces that can evolve naturally as family requirements change.
Examples include:
- A guest bedroom that later becomes a home office.
- A children’s playroom that transforms into a study room.
- Multipurpose living spaces suitable for family gatherings and quiet evenings.
- Flexible furniture layouts that allow future rearrangement without major modifications.
This approach makes homes more adaptable without sacrificing aesthetics.
As the Best Architecture Company in Kerala, Oranzai Builders believes flexibility should be built into the design, not added after completion.
Storage Needs Change Faster Than Most Homeowners Expect
Storage is one of the first areas where lifestyle changes become noticeable.
Families naturally accumulate clothing, books, appliances, toys, seasonal decorations, sports equipment, and personal belongings over time.
Without proper planning, even beautiful modern home interiors can quickly become cluttered.
Professional interior planning includes:
- Built-in wardrobes with adjustable shelving.
- Modular storage systems.
- Custom furniture designed around daily usage.
- Hidden storage beneath seating and beds.
- Organized utility and pantry spaces.
Well-planned modular interiors make it easier to maintain an organized home while improving overall comfort.
Furniture Should Match Your Lifestyle, Not Just Your Floor Plan
Furniture selection should never depend solely on room dimensions.
Instead, it should support how the family actually uses each space.
For example:
A family with young children may benefit from rounded furniture edges, stain-resistant finishes, and durable upholstery.
A retired couple may prefer ergonomic seating, accessible storage, and simplified circulation paths.
A professional working from home may require integrated workstations with proper lighting and cable management.
Experienced designers often recommend custom furniture because it can be tailored to individual lifestyle needs rather than relying on standard dimensions.
This creates interiors that feel comfortable rather than crowded.
Material Selection Should Support Everyday Living
Beautiful materials are important, but practical performance matters even more.
Homes experience daily wear from cooking, cleaning, children, pets, humidity, and regular use.
Professional material selection considers factors such as:
- Scratch resistance
- Moisture resistance
- Ease of cleaning
- Long-term durability
- Maintenance requirements
- Suitability for Kerala’s climate
Choosing materials based only on appearance often leads to unnecessary maintenance costs later.
Experienced interior professionals balance visual appeal with long-term practicality.
Lighting Design Changes How a Home Functions
Lighting has a direct impact on comfort, productivity, and mood.
Instead of depending only on decorative fixtures, professional lighting design creates multiple layers of illumination.
This typically includes:
Natural Lighting
Large openings and thoughtful placement maximize daylight while reducing dependence on artificial lighting.
Task Lighting
Focused lighting supports activities such as cooking, studying, reading, and working.
Ambient Lighting
Soft background lighting creates a relaxed and comfortable atmosphere.
Accent Lighting
Feature lighting highlights artwork, architectural details, or display units without overwhelming the space.
A balanced lighting plan makes every room more functional throughout the day.
Professional Coordination Prevents Costly Design Changes
Many homeowners underestimate the importance of coordination between architecture, construction, and interior execution.
When every team works independently, common problems include:
- Furniture blocking electrical points.
- Lighting conflicting with ceiling layouts.
- Storage units reducing circulation space.
- Last-minute modifications increasing project costs.
- Delays caused by poor communication.
A professionally managed project avoids these issues through early planning and continuous coordination.
This integrated approach is one reason homeowners searching for the Best Construction Company in Kochi often prioritize firms that handle architecture, construction, and interiors together.
Common Lifestyle Planning Mistakes Homeowners Make
Several interior decisions become expensive when lifestyle considerations are ignored.
Some of the most common mistakes include:
- Planning only for current needs instead of future family growth.
- Choosing furniture before completing space planning.
- Underestimating long-term storage requirements.
- Selecting materials based only on appearance.
- Ignoring work-from-home requirements.
- Overlooking children’s changing needs.
- Making last-minute layout changes during execution.
Avoiding these mistakes leads to smoother project execution and a home that remains functional for years.
Practical Lessons From Residential Projects
Across numerous residential projects, one observation remains consistent.
Homes that age gracefully are not necessarily the largest or the most luxurious. They are the ones designed around the people living in them.
Well-planned circulation, efficient storage, adaptable furniture layouts, durable materials, and thoughtful lighting continue to deliver value long after construction is complete.
This philosophy is shared by experienced teams recognized as the Best Architecture Company in Kochi, where long-term usability is considered just as important as visual appeal.
Conclusion
Your family’s lifestyle is constantly evolving, and your home should be designed to evolve with it.
Professional interior planning goes far beyond selecting finishes and furniture. It involves understanding how people live, anticipating future needs, and creating spaces that remain comfortable, organized, and functional for many years.
When architecture, construction, and interiors are planned together from the beginning, homeowners benefit from better coordination, fewer costly changes, improved functionality, and greater long-term value.
As the Best Construction Company in Kerala and a trusted Best Interior Design Company in Kerala, Oranzai Builders combines residential architecture, thoughtful interior design, quality execution, and coordinated project management to create homes that are not only beautiful but also designed around the way families truly live.
If you are planning a new apartment, villa, or independent house, consult the team at Oranzai Builders for expert guidance on residential architecture, interior planning, and complete home execution that reflects your lifestyle today while preparing your home for tomorrow.