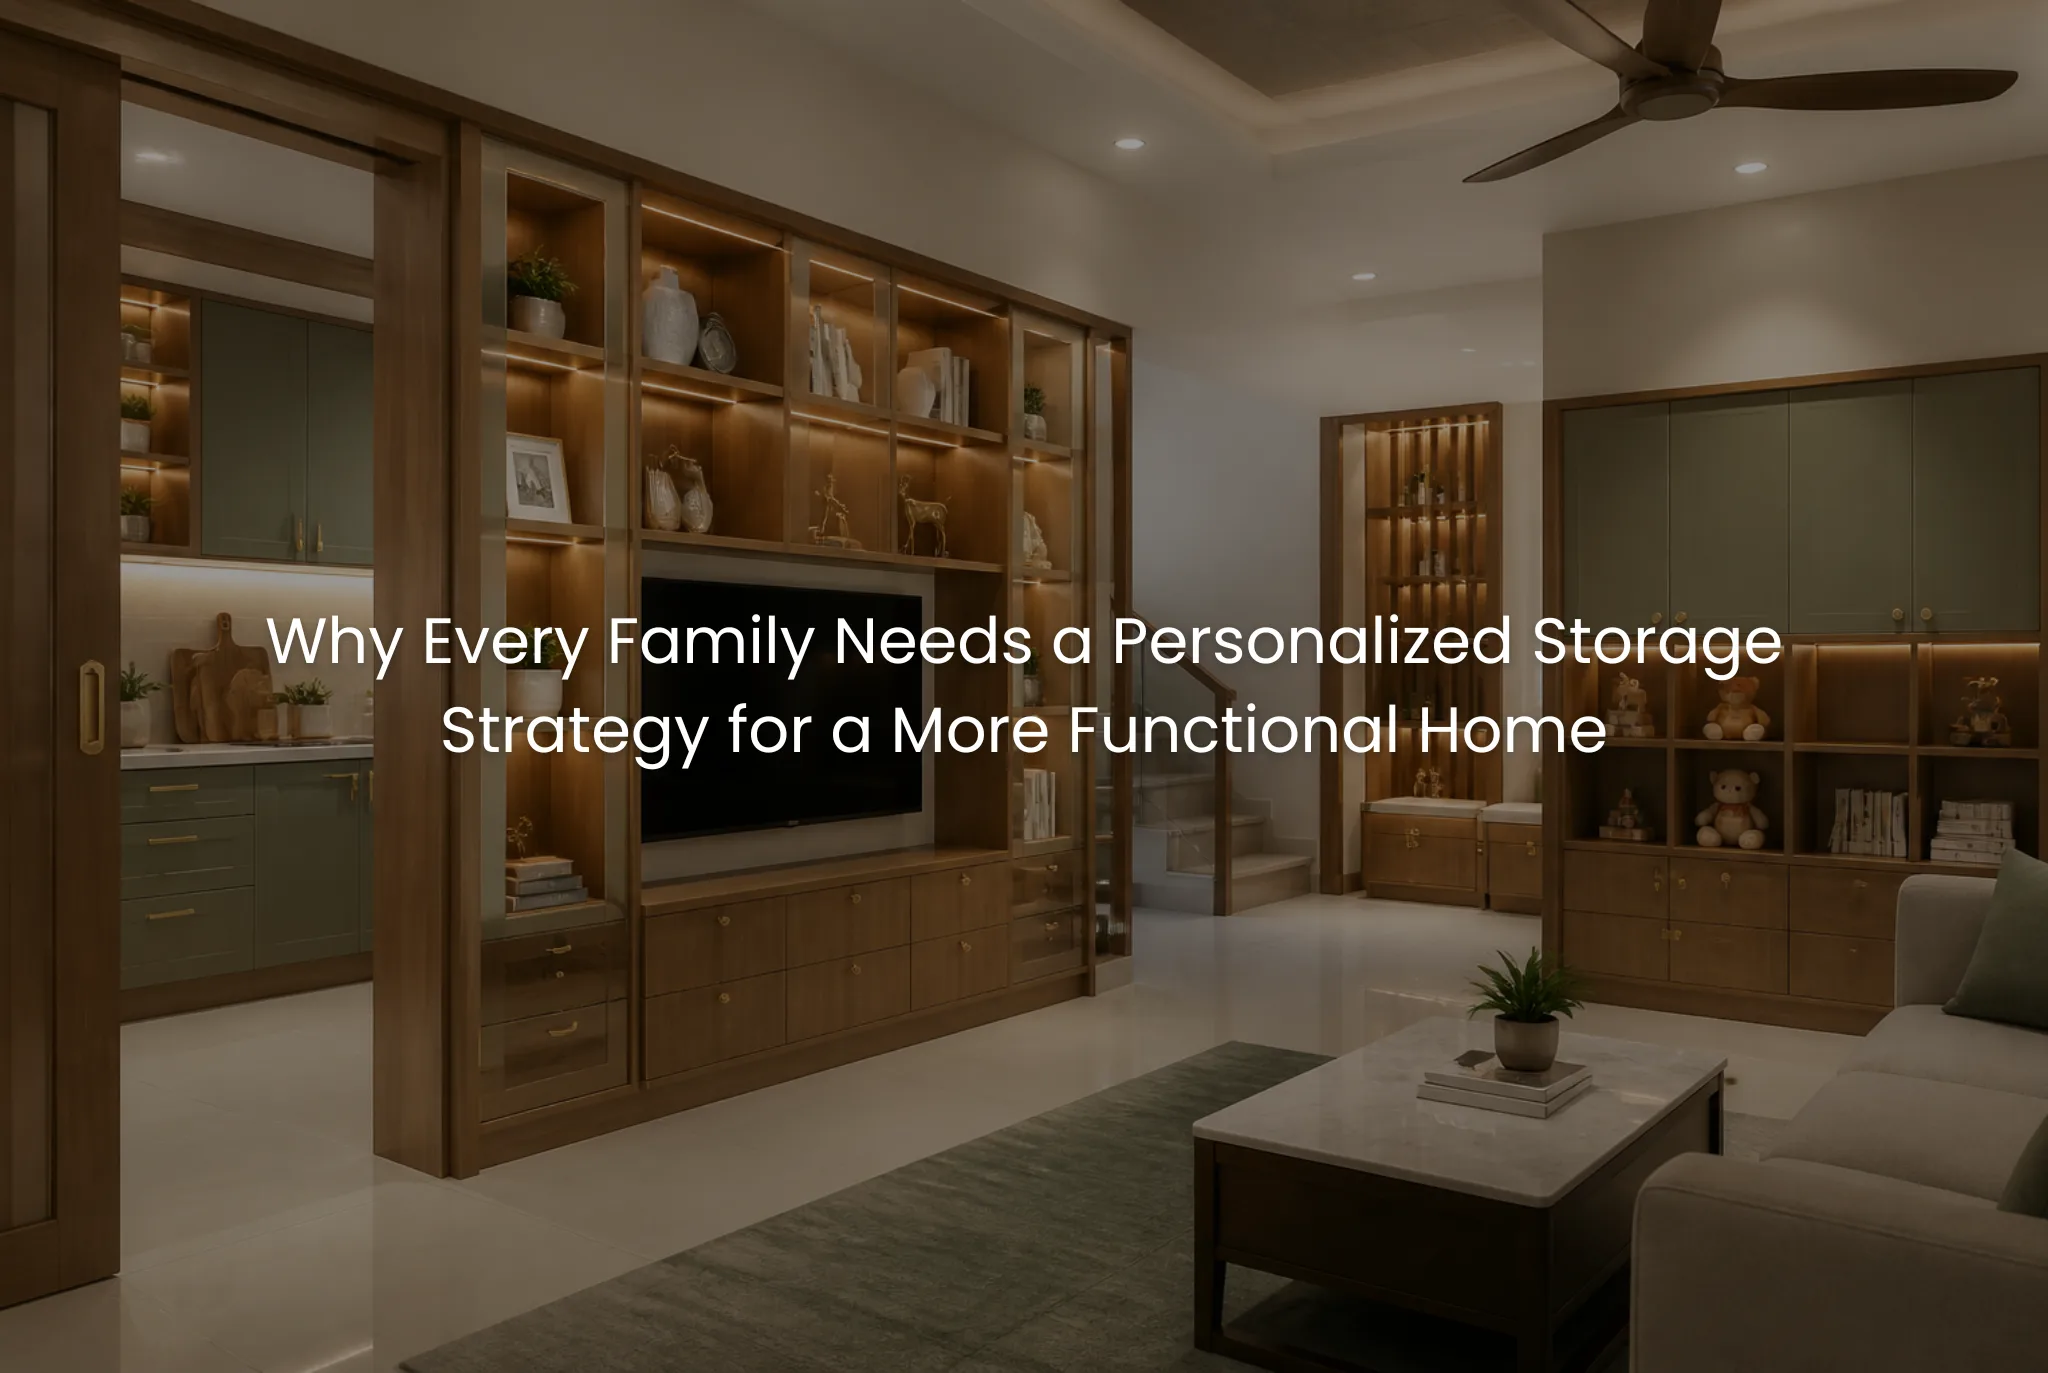
Moving into a new home is an exciting milestone, but many homeowners focus primarily on layouts, finishes, and furniture while overlooking one of the most important aspects of everyday living, storage planning. It is only after settling in that they realize wardrobes are overflowing, kitchen cabinets are insufficient, children’s belongings have no dedicated place, and living spaces begin to feel cluttered.
This is why experienced professionals at the Best Construction Company in Kerala recommend developing a personalized storage strategy before interior execution begins. Storage should never be treated as an afterthought. Instead, it should be planned around your family’s lifestyle, daily routines, and future needs.
At Oranzai Builders, every residential interior project is approached with the understanding that a well-organized home is not simply more attractive, it is significantly more comfortable to live in. As the Best Interior Design Company in Kerala, the focus is on creating intelligent storage solutions that blend seamlessly with functional, beautiful interiors.
Why Standard Storage Solutions Rarely Work for Every Family
No two families live in exactly the same way.
A young couple has very different storage requirements compared to a family with school-going children. Likewise, homeowners who frequently entertain guests require different living room storage than those who work from home.
Generic storage layouts often fail because they are designed around furniture dimensions rather than the people using them.
Professional space planning begins by understanding questions such as:
- How many people will live in the home?
- What are the family’s daily routines?
- How much clothing, kitchenware, and household equipment needs storage?
- Are there hobbies that require dedicated space?
- Will storage requirements increase over the coming years?
The answers influence every aspect of the interior design process.
Storage Planning Is About Improving Daily Life
A personalized storage strategy does much more than hide belongings.
It improves movement throughout the home, reduces visual clutter, saves time during everyday activities, and creates a calmer living environment.
Thoughtfully planned home interiors allow every item to have its designated place, making cleaning, organizing, and maintaining the home much easier.
Professional interior design focuses on making homes work efficiently, not simply making them look attractive.
Every Room Has Different Storage Priorities
One of the biggest planning mistakes homeowners make is assuming that storage simply means adding larger wardrobes.
In reality, every room serves different purposes and requires customized solutions.
Living Room
The living room often stores far more than entertainment equipment.
Books, children’s toys, decorative accessories, chargers, board games, and seasonal items all require organized storage.
Built-in display units, concealed cabinets, and multifunctional furniture help maintain a clean appearance without sacrificing accessibility.
Kitchen
The kitchen experiences constant daily activity.
Professional planning includes storage for:
- Frequently used utensils
- Small appliances
- Dry groceries
- Cleaning supplies
- Large serving items used occasionally
Well-designed modular interiors ensure everything remains accessible without overcrowding work surfaces.
Bedrooms
Bedroom storage extends beyond clothing.
Additional space is often required for luggage, bedding, accessories, important documents, seasonal wear, and personal collections.
Customized wardrobes with adjustable compartments improve organization while allowing future flexibility.
Children’s Rooms
Children’s storage needs evolve quickly.
Designing flexible shelving, study storage, wardrobe organization, and toy storage allows the room to adapt as children grow without requiring major modifications.
Custom Furniture Maximizes Every Available Space
Many residential projects lose valuable storage because standard furniture dimensions fail to utilize available wall space effectively.
Professionally designed custom furniture transforms unused corners, awkward niches, and vertical spaces into highly functional storage areas.
Examples include:
- Floor-to-ceiling wardrobes
- Window seating with concealed storage
- Under-bed storage systems
- Built-in study units
- Staircase storage where applicable
These solutions improve functionality without making rooms feel crowded.
Material Selection Influences Long-Term Performance
Storage furniture experiences continuous daily use.
Cabinet doors, drawers, shelving, and hardware are opened and closed thousands of times over their lifespan.
Professional material selection therefore considers:
- Resistance to moisture
- Scratch resistance
- Ease of maintenance
- Hardware durability
- Surface longevity
- Suitability for Kerala’s climate
Choosing materials based solely on appearance often results in premature wear and increased maintenance costs.
A balanced approach combines durability with aesthetics to ensure storage remains functional for many years.
Lighting Makes Storage More Practical
Storage design and lighting design should always work together.
Poorly illuminated wardrobes, kitchen cabinets, and utility spaces reduce convenience even when storage capacity is sufficient.
Professional lighting plans typically include:
Ambient Lighting
Provides comfortable overall illumination throughout the room.
Task Lighting
Improves visibility inside wardrobes, study units, kitchen workspaces, and dressing areas.
Accent Lighting
Highlights display shelving while enhancing the overall atmosphere of the room.
When lighting is integrated with storage planning, daily routines become significantly more efficient.
Storage Should Anticipate Future Lifestyle Changes
One of the most valuable aspects of professional residential planning is preparing for tomorrow rather than only today’s needs.
Over time, families accumulate:
- Additional clothing
- Children’s educational materials
- Home office equipment
- Sports gear
- Travel accessories
- Seasonal decorations
- Household appliances
A storage strategy that only accommodates current belongings quickly becomes insufficient.
Experienced professionals design with future expansion in mind, allowing storage systems to remain functional as the family evolves.
This long-term thinking is one reason many homeowners searching for the Best Architecture Company in Kerala prioritize integrated planning from the earliest design stages.
Professional Coordination Creates Better Results
Storage planning involves much more than cabinet design.
It requires careful coordination between:
- Residential architecture
- Electrical planning
- Furniture layouts
- Lighting locations
- Material selection
- Interior execution
Without proper coordination, homeowners often encounter avoidable issues such as:
- Wardrobe doors conflicting with furniture placement.
- Insufficient clearance around storage units.
- Electrical outlets hidden behind cabinets.
- Poor lighting inside wardrobes.
- Wasted wall space.
An integrated project approach minimizes these problems while ensuring every element works together efficiently.
This coordinated execution is one of the reasons homeowners often seek companies recognized as the Best Construction Company in Kochi for complete residential solutions.
Common Storage Planning Mistakes Homeowners Make
Several issues appear repeatedly across residential projects.
These include:
- Underestimating future storage requirements.
- Prioritizing appearance over functionality.
- Purchasing furniture before completing interior planning.
- Ignoring vertical storage opportunities.
- Overlooking utility and pantry organization.
- Making storage decisions after construction has progressed.
- Failing to coordinate storage with lighting and electrical layouts.
Most of these mistakes can be avoided through early planning and professional guidance.
Practical Insights From Residential Interior Projects
Across apartments, villas, and independent houses, one observation remains consistent.
Homes that continue to feel organized years after completion are not necessarily larger. They are simply planned more intelligently.
Successful residential interior design considers how families actually live, how their routines evolve, and how storage supports everyday life without becoming visually dominant.
Well-designed storage quietly improves comfort every single day, even though it often goes unnoticed when everything works as intended.
Conclusion
A personalized storage strategy is one of the smartest investments homeowners can make during interior planning. It enhances organization, improves functionality, reduces clutter, and helps every room support your family’s lifestyle both now and in the future.
When storage planning is integrated with thoughtful interior design, quality materials, customized furniture, effective lighting design, and coordinated interior execution, the result is a home that feels comfortable, efficient, and timeless.
As the Best Construction Company in Kerala and a trusted Best Interior Design Company in Kerala, Oranzai Builders believes that exceptional homes are created through careful planning, practical design, and seamless coordination between architecture, interiors, and execution.
If you are planning a new apartment, villa, or independent house, consult Oranzai Builders for expert guidance on residential architecture, interior planning, customized storage solutions, and complete home execution designed around the way your family lives today and for many years to come.