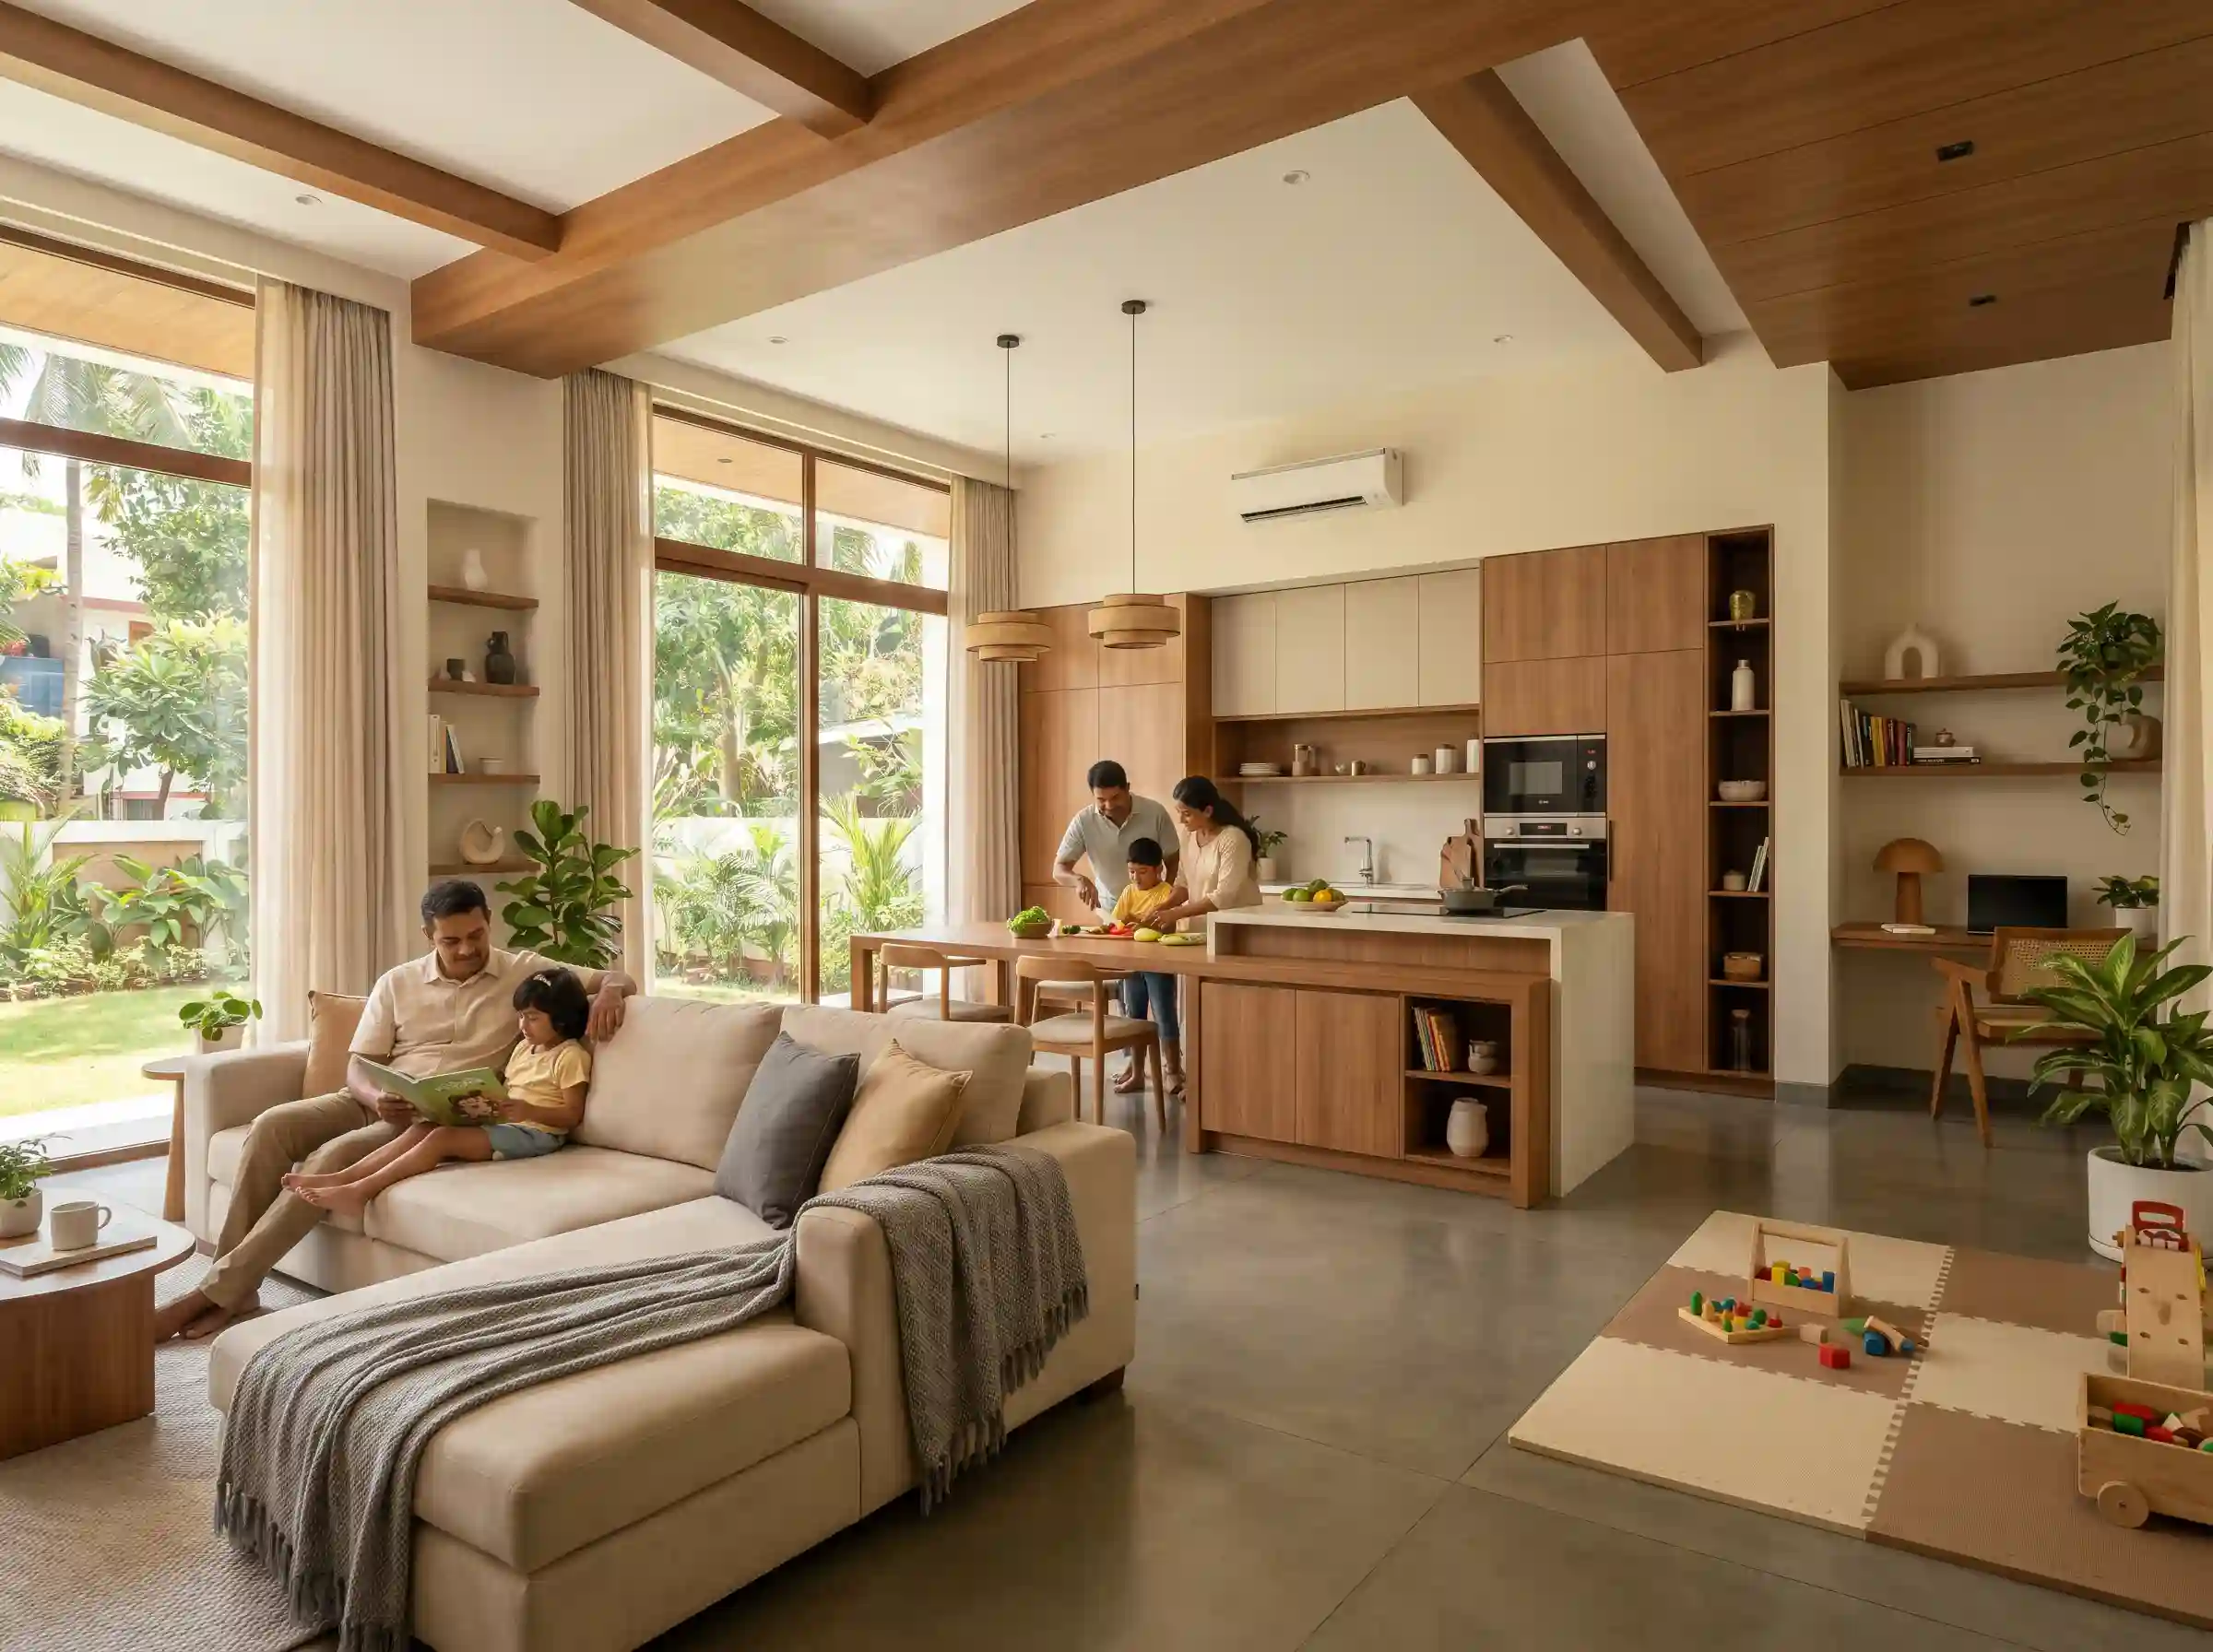
When homeowners think about interior design, they often focus on visible elements such as furniture, colors, finishes, and décor. While these aspects certainly influence the appearance of a home, one factor has a far greater impact on daily comfort and functionality: space planning.
A home can feature premium materials, beautiful furniture, and elegant finishes, yet still feel inconvenient to live in if the spaces are not properly planned. On the other hand, a well-planned home often feels more comfortable, organized, and efficient regardless of its size.
As the Best Interior Design Company in Kerala, Oranzai Builders has worked with homeowners across apartments, villas, and independent houses, and one lesson consistently stands out: good space planning improves everyday family life in ways that homeowners appreciate long after the project is completed.
What Is Space Planning in Residential Interior Design?
Space planning is the process of organizing rooms, furniture, circulation paths, storage, and functional zones to support how a family actually lives.
Rather than focusing solely on appearance, professional space planning evaluates:
- Family size and lifestyle
- Daily routines
- Storage requirements
- Furniture placement
- Room functionality
- Movement patterns within the home
- Future lifestyle needs
The goal is to create home interiors that feel natural, comfortable, and practical every day.
In professional residential interior design, space planning forms the foundation upon which all other design decisions are built.
Why Families Often Outgrow Poorly Planned Spaces
One of the most common concerns homeowners express after moving into a new home is that certain areas do not function as expected.
This rarely happens because the house is too small.
More often, it happens because the available space was not planned effectively.
Common issues include:
- Crowded living rooms
- Insufficient storage
- Difficult furniture arrangements
- Wasted corners
- Poor circulation between rooms
- Lack of dedicated activity zones
These problems affect daily routines and can create ongoing frustration for families.
Professional space planning helps prevent these challenges before interior execution begins.
Creating Better Movement Throughout the Home
One of the biggest benefits of effective space planning is improved circulation.
Comfortable Pathways Matter
Every room should allow family members to move naturally without obstacles.
Furniture should support movement rather than restrict it.
In many homes, oversized furniture or poor layouts create narrow walkways that make spaces feel smaller and less comfortable.
Professional designers carefully evaluate circulation paths to ensure easy movement throughout the home.
Supporting Daily Activities
Families constantly transition between spaces throughout the day.
Children move between study areas and bedrooms. Parents move between kitchens, dining areas, workspaces, and living rooms.
Good space planning reduces unnecessary movement and makes everyday activities more efficient.
Making Living Rooms Work for the Entire Family
The living room often serves multiple purposes.
It may function as:
- A gathering space
- An entertainment zone
- A guest reception area
- A family relaxation space
Without proper planning, these activities can compete for the same area.
Defining Functional Zones
Professional interior design creates subtle zoning within the room without making the space feel divided.
Furniture placement, lighting design, and circulation planning help establish clear functions while maintaining openness.
Balancing Comfort and Capacity
Many homeowners either overcrowd their living rooms or leave them underutilized.
Space planning helps achieve the right balance between seating capacity, comfort, and visual openness.
Storage Planning Reduces Everyday Clutter
A beautiful home quickly loses its appeal when clutter becomes a daily challenge.
One of the most valuable aspects of space planning is identifying storage needs before furniture design begins.
Understanding Real Household Requirements
Every family has unique storage needs.
These may include:
- Clothing
- Household supplies
- Children’s belongings
- Seasonal items
- Electronics
- Hobby equipment
Professional designers assess these requirements early to create practical storage solutions.
Integrating Storage Into the Design
Rather than adding storage as an afterthought, well-planned modular interiors incorporate storage seamlessly into the overall design.
This approach improves organization while preserving visual cleanliness throughout the home.
Better Bedroom Planning Improves Daily Comfort
Bedrooms should support rest, privacy, and personal routines.
Unfortunately, many bedrooms are designed around furniture placement alone.
Prioritizing Functionality
Professional space planning considers:
- Bed positioning
- Wardrobe access
- Dressing areas
- Natural movement paths
- Lighting requirements
These factors contribute significantly to daily comfort.
Avoiding Common Layout Mistakes
Inadequate clearance around furniture, poorly positioned wardrobes, and inefficient layouts can make bedrooms feel restrictive despite having sufficient floor area.
Careful planning helps maximize both comfort and usability.
Space Planning Enhances Kitchen Efficiency
The kitchen is one of the hardest-working spaces in any home.
Even minor planning mistakes can affect daily functionality.
Organizing Workflow
A well-planned kitchen supports smooth movement between:
- Food preparation
- Cooking
- Cleaning
- Storage
This reduces effort and improves efficiency during daily use.
Supporting Modern Storage Needs
Modern kitchens require dedicated spaces for appliances, groceries, utensils, and specialty storage.
Professional interior solutions ensure that these requirements are addressed before execution begins.
Lighting Design Works Better With Proper Space Planning
Lighting and space planning are closely connected.
Without understanding how a space will be used, it is difficult to create effective lighting.
Lighting for Activities
Different areas require different lighting strategies.
For example:
- Reading areas need focused illumination.
- Dining spaces benefit from balanced ambient lighting.
- Work zones require visual clarity.
- Relaxation areas often need softer lighting.
Professional lighting design supports the intended function of each space.
Improving Mood and Comfort
Well-planned lighting enhances comfort while helping spaces feel larger, warmer, and more inviting.
Planning for Future Family Needs
One of the most overlooked aspects of residential interior design is future adaptability.
Families evolve over time.
Children grow, work requirements change, and storage needs increase.
Professional space planning anticipates these changes and creates flexibility wherever possible.
This long-term approach helps homeowners avoid costly modifications later.
Common Space Planning Mistakes Homeowners Make
Over the years, several recurring issues appear in projects that lack professional planning.
Choosing Furniture Before Planning Layouts
Purchasing furniture before establishing a layout often creates circulation and proportion problems.
Underestimating Storage Requirements
Insufficient storage is one of the most common reasons homes feel cluttered.
Ignoring Daily Routines
A visually attractive layout may not function well if it does not support how the family actually lives.|
Focusing Only on Room Size
The effectiveness of a room depends more on its layout than its dimensions.
Even large spaces can feel inefficient without proper planning.
Why Professional Space Planning Delivers Better Results
Successful home interiors are built around people, not just products.
Professional space planning combines functionality, aesthetics, comfort, and practicality into a unified design approach.
As the Best Interior Design Company in Kerala, Oranzai Builders begins every project by understanding how the family uses the home. This enables the design team to create personalized interior solutions that improve daily living rather than simply enhancing appearance.
Through careful coordination of furniture design, storage planning, lighting design, material selection, and interior execution, homeowners receive spaces that feel comfortable, organized, and efficient from day one.
Conclusion
The true success of a home is not measured by how it looks during a visit. It is measured by how well it supports everyday family life.
Professional space planning improves movement, organization, comfort, storage, functionality, and long-term usability. It helps families make the most of every room while creating a home that feels intuitive and enjoyable to live in.
Whether designing apartment interiors, villa interiors, luxury home interiors, or renovating an existing home, investing in thoughtful space planning is one of the most valuable decisions a homeowner can make.
Looking for Professional Space Planning and Interior Design Guidance?
If you are planning a new home or upgrading your existing interiors, Oranzai Builders can help you create a home that works beautifully for your family’s lifestyle.
Recognized as the Best Interior Design Company in Kerala, Oranzai Builders delivers complete residential interior design services, including space planning, custom furniture, material selection, lighting design, procurement, and end-to-end interior execution through a single integrated team.